
Address
281 Big Creek Road, Caledonia, ON
Price
$ 1,999,900
Property Attributes
- MLS#40738879
- TypeSingle Family
- Listing Status Active
- CityCaledonia
- AreaSE Rural
- Neighbourhood2124 - Middleport-Onondaga
- Postal CodeN3W 2G9
- Style1.5 Storey
- Year Built1900
- Taxes$ 3266
- Price$ 1,999,900
- Bedrooms3
- Full Bathrooms1
- Half Bathrooms1
- Sqr Footage2257
- Lot Size73.3 Acres
Data Source:
REALTORS® Association of Hamilton-Burlington (RAOHB)
Property Description
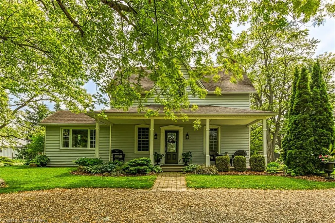
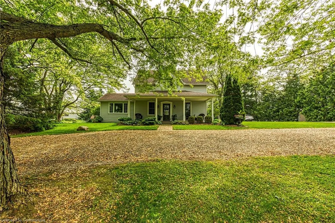
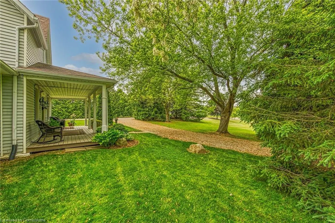
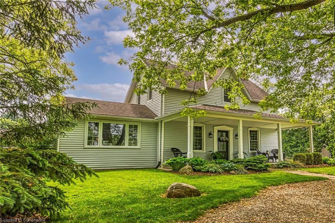
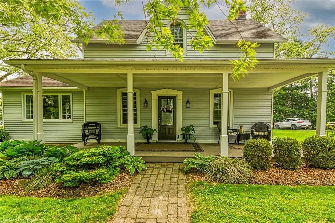
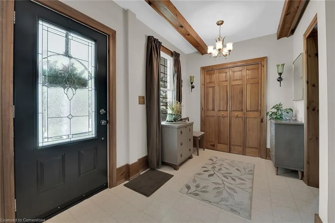
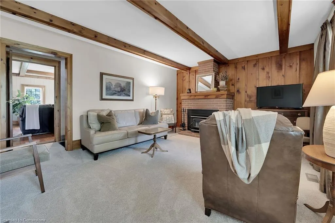
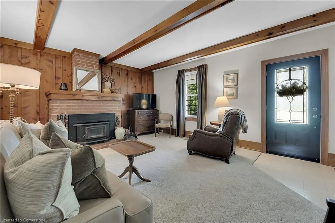
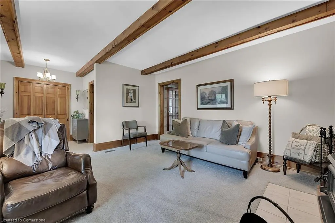
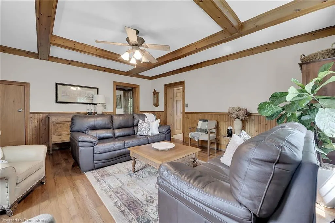
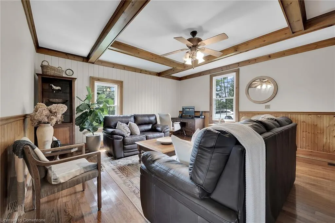
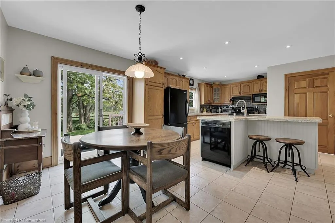
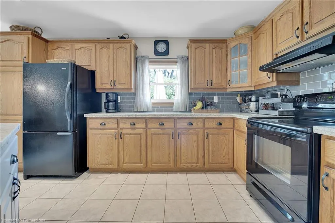
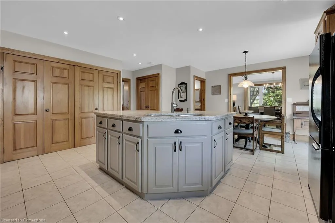
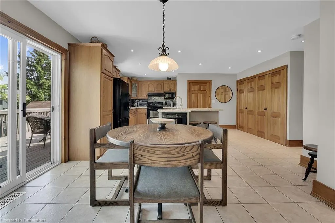
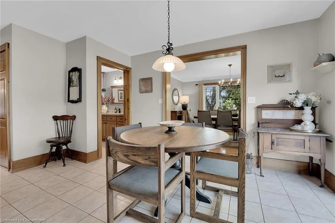
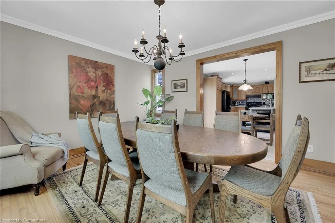
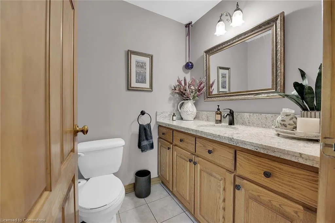
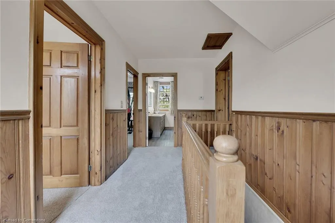
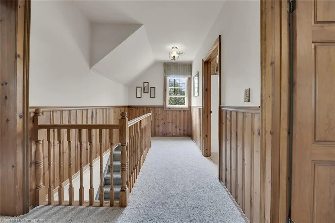
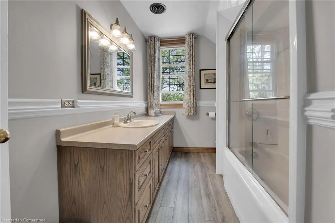
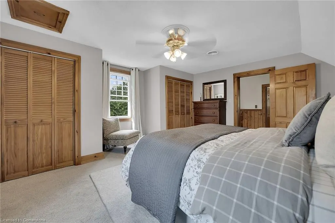
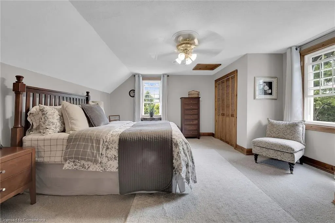
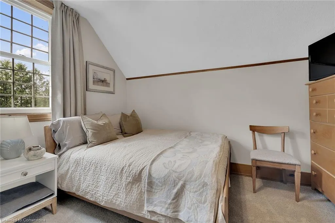
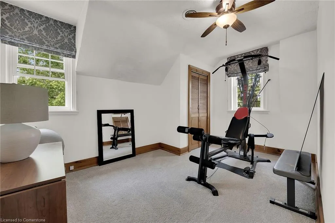
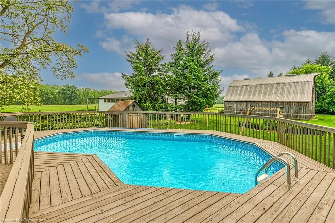
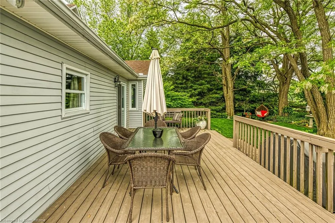
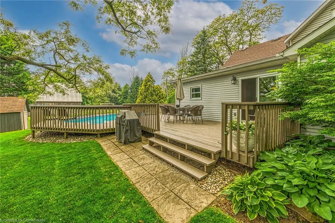
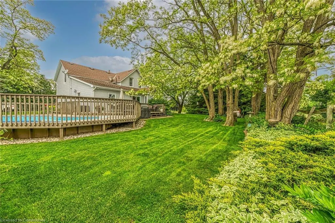
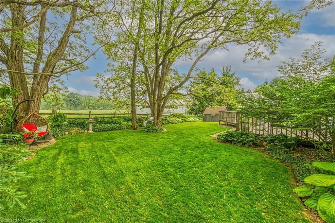
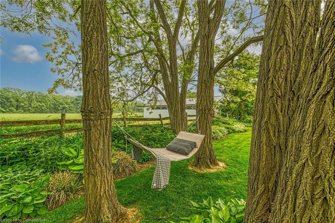
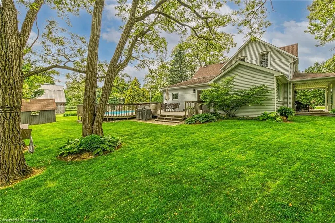
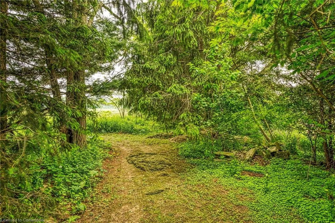
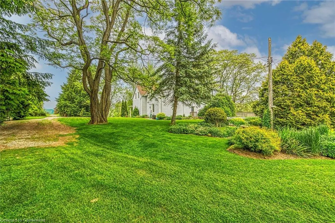
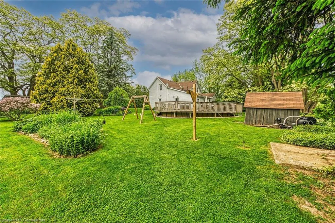
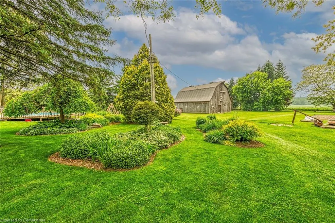
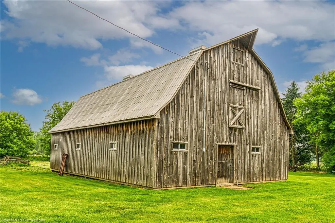
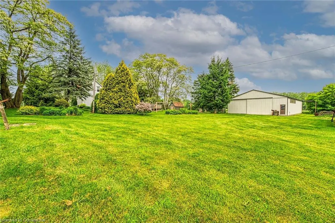
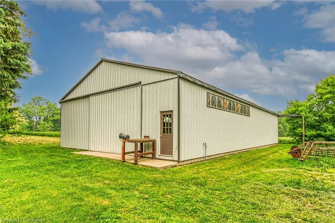
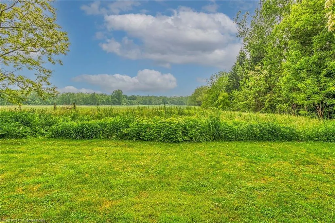
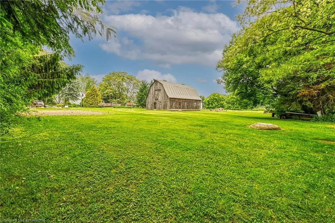
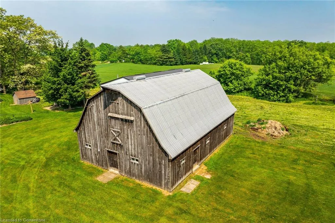
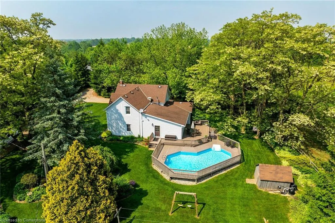
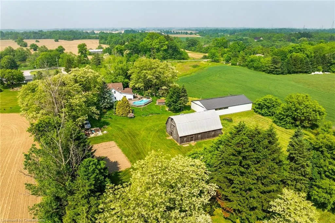
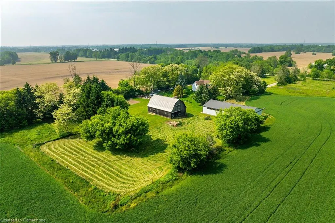
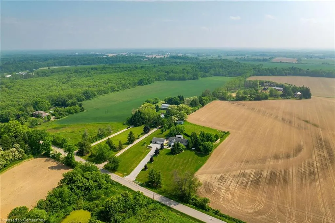
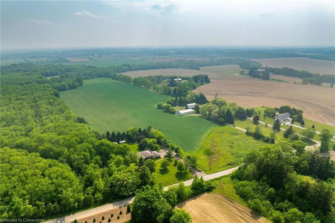
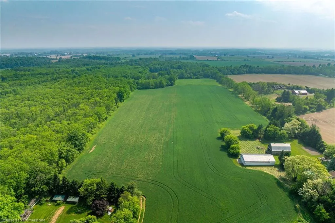
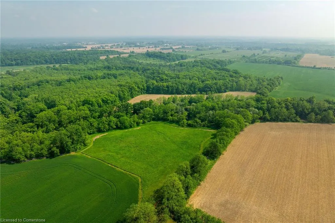
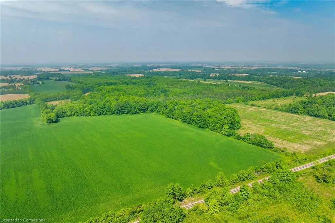
Discover an authentic “Rural Paradise” here at 281 Big Creek Rd centrally located btwn Hamilton, Ancaster, Caledonia, Brantford, 403 near Grand River. Incs breathtaking 73.30 ac multi-purpose farm property exploding w/natural beauty incs 60 ac of arable/workable land separated by meandering creek surrounded by 10 ac mature forest. Enjoys 477.40ft of paved road frontage ftrs 2 driveway entrances leading to magical setting where meticulously renovated 1.5 storey century home is proudly positioned enhanced w/quaint covered front porch & manicured rear yard boasting 420sf entertainment deck leading to on-ground pool adorned w/spectacular perennial gardens. Situated an attractive distance from the residence is 72x40 metal clad "Dream" shop (2012) ftrs concrete floor, 12ft ceiling, 100 amp hydro & equipment sized doors, rustic 32x48 board & baton clad livestock barn (1993) w/4 box stalls, water, hydro & hay loft + garden shed. After a day of outdoor fun & frolicking - it's time to retreat inside & embrace this country Estate's warm, inviting ambience - starting at family gathering place “The Kitchen” - highlighting 1995 addition - sporting oak cabinetry, granite countertops, tile backsplash, contrast island, dinette ftrs patio door deck WO, convenient laundry station tucked behind closet-style doors & 2pc bath. Continues w/formal dining room, comfortable living room accented w/beamed ceilings - similar ceilings highlight family room showcasing air tight wood stove - completed w/front & rear foyers. Spacious upper level hallway accesses elegant primary bedroom, 2 bedrooms & modern 4pc bath. Gleaming hardwood flooring, ceramic tile flooring, plush carpeting & wood wainscoting compliment 2,257sf of pristine living space. Partial basement houses mechanicals providing dry storage. Extras - appliances, roof’08, windows/doors’09, p/g furnace/AC’15, 6000g cistern, 1 tractor, misc. farm equipment & veggie garden. Impossible to Replicate! FLAWLESS
| Price History | |
|---|---|
| 6/9/2025 | Listed $2,100,000 |
| 7/7/2025 | 5$1,999,900 |
General Features
| Sewer | Septic Tank |
|---|---|
| Heating | Forced Air,Propane |
| Cooling | Central Air |
| Utilities | Cell Service,Electricity Connected,Fibre Optics,Garbage/Sanitary Collection,Recycling Pickup,Phone Connected |
| Roof | Asphalt Shing |
| Appliances | Water Heater Owned,Dishwasher,Dryer,Freezer,Hot Water Tank Owned,Range Hood,Refrigerator,Stove,Washer |
| Zoning | A,NH |
| Patio/Porch Features | Deck,Porch |
| Architectural Style | 1.5 Storey |
| Pool Features | On Ground |
| Security Features | Carbon Monoxide Detector,Smoke Detector,Carbon Monoxide Detector(s),Smoke Detector(s) |
| Construction Materials | Vinyl Siding |
| Exclusions | All Workbenches / Tools Etc. In 72ft X 40ft Detached Outbuilding |
| Year Built | 1900 |
| View | Clear,Creek/Stream,Meadow,Orchard,Pasture,Trees/Woods |
| Topography | Open Space,Rolling,Wooded/Treed |
| Property Subtype | Single Family Residence |
| Waterfront Features | River/Stream |
| County | Brant County |
| New Construction | No |
| Property Type | Residential |
| HOA | No |
| Attached Garage | No |
| Garage Y/N | No |
| Other Structures | Barn(s),Shed(s),Workshop |
| Total Rooms | 14 |
| Full Baths | 1 |
| Status | Active |
| Directions | Follow Hwy 2/53 (wilson st / colborne st - Ancaster to Brantford) Turn East on MCBAY Road,Stay straight - turns into BIG CREEK Road - property on Right (south side of road) |
| ModificationTimestamp | 2025-07-07T17:46:28.507Z |
| City | Caledonia |
| Senior Community Y/N | No |
| Open Parking Spaces | 8 |
| MLS Area | 2124 - SE Rural |
| Lot Size Units | Acres |
| Lot Size Square Feet | 3192948 |
| Carport Y/N | No |
| HOA Fee 2 Frequency | Monthly |
| Land Lease Y/N | No |
| Tax Annual Amount | 3266.75 |
| Property Condition | 100+ Years |
| Lease Renewal Y/N | No |
| MLS Area Minor | 2124 - Middleport/Onondaga |
| Additional Parcels Y/N | No |
| Virtual Tour | https://www.myvisuallistings.com/vtnb/356953 |
| Building Area Units | Square Feet |
| Standard Status | Active |
| Year Built Source | Other |
| Virtual Tour | https://www.myvisuallistings.com/vt/356953 |
Interior Features
| Interior Amenities | High Speed Internet,Ceiling Fan(s) |
|---|---|
| Basement | Partial,Unfinished,Sump Pump |
| Total Fireplaces | 1 |
| Fireplace Features | Wood Burning Stove |
| Kitchen Level | Main |
| Air Conditioning Y/N | No |
| Heating Y/N | Yes |
| Window Features | Window Coverings |
| Fireplace Y/N | Yes |
| Above Grade Finished Area | 2257 |
| Half Baths | 1 |
| Laundry Features | Main Level |
| Total Bedrooms | 3 |
| Main Level Bathrooms | 1 |
| Below Grade Finished Area Unit Type | Square Feet |
| Above Grade Finished Area Source | LBO Provided |
| Above Grade Finished Area Unit Type | Square Feet |
| Total Baths | 2 |
Exterior Features
| Exterior Amenities | Landscaped,Year Round Living |
|---|---|
| Parking Features | Gravel |
| Lot Features | Rural,Irregular Lot,Dog Park,Near Golf Course,Highway Access,Hobby Farm,Landscaped,Open Spaces,Place of Worship,Quiet Area,Rec./Community Centre,School Bus Route,Schools,Shopping Nearby |
| Water Source | Cistern |
| Total Parking | 8 |
| Inclusions | Carbon Monoxide Detector,Dishwasher,Dryer,Freezer,Hot Water Tank Owned,Pool Equipment,Range Hood,Refrigerator,Smoke Detector,Stove,Washer,Window Coverings,See Schedule c For Additional Inclusions |
| Lot Size Area | 73.3 |
| Foundation Details | Brick/Mortar,Post & Pad,Stone |
| Spa | No |
| Building Area Total | 2257 |
| Lot Dimensions | 477.4 x 0 |
| Lot Size Acres | 73.3 |
| Frontage Length | 477.40 |
| Frontage Type | South |
| Lot Size Source | MPAC |
| Waterfront Y/N | No |
| Road Frontage Type | Municipal Road |
| Other Equipment | Pool Equipment |
| Crops Included Y/N | No |
| Horse Y/N | No |
Amenities
- Foreclosure
- Views
- Short Sale
- New Construction
- Adult 55+
- Lease To Own
- No Strata Fees
- Furnished
- Primary On Main
- Air Conditioning
- Seller Finance
- Green
- Fixer Upper
- Horse
- Golf
- Fireplace
- Deck
- Garage
- Basement
- Pool
Property vs Single Family Average in N3W 2G9
Price
Taxes
Year Built
Visits
 Toronto Real Estate Board (TRREB); All information deemed reliable but not guaranteed. All properties are subject to prior sale, change or withdrawal. Neither listing broker(s) or information provider(s) shall be responsible for any typographical errors, misinformation, misprints and shall be held totally harmless. Listing(s) information is provided for consumer's personal, non-commercial use and may not be used for any purpose other than to identify prospective properties consumers may be interested
 The information on this system is from sources deemed reliable, but should not be relied upon without independent verification. All data contained in the system is property of REALTORS ® Association of Hamilton-Burlington © 2018 or the originating source board/association.
 Data provided by the Ontario Regional Technology & Information Systems. The information is deemed reliable, but is not guaranteed. Not intended to solicit buyers or sellers, landlords or tenants currently under contract.
The trademarks REALTOR®, REALTORS® and the REALTOR® logo are controlled by The Canadian Real Estate Association (CREA) and identify real estate professionals who are members of CREA. The trademarks MLS®, Multiple Listing Service® and the associated logos are owned
Data provided by the Ontario Regional Technology & Information Systems. The information is deemed reliable, but is not guaranteed. Not intended to solicit buyers or sellers, landlords or tenants currently under contract.
The trademarks REALTOR®, REALTORS® and the REALTOR® logo are controlled by The Canadian Real Estate Association (CREA) and identify real estate professionals who are members of CREA. The trademarks MLS®, Multiple Listing Service® and the associated logos are owned
 All information deemed reliable but not guaranteed. All properties are subject to prior sale, change or withdrawal. Neither listing broker(s) or information provider(s) shall be responsible for any typographical errors, misinformation, misprints and shall be held totally harmless. Listing(s) information is provided for consumer's personal, non-commercial use and may not be used for any purpose other than to identify prospective properties consumers may be interested in purchasing. The data relating
 All information deemed reliable but not guaranteed. All properties are subject to prior sale, change or withdrawal. Neither listing broker(s) or information provider(s) shall be responsible for any typographical errors, misinformation, misprints and shall be held totally harmless. Listing(s) information is provided for consumer's personal, non-commercial use and may not be used for any purpose other than to identify prospective properties consumers may be interested in purchasing. The data relating
 All information deemed reliable but not guaranteed. All properties are subject to prior sale, change or withdrawal. Neither listing broker(s) or information provider(s) shall be responsible for any typographical errors, misinformation, misprints and shall be held totally harmless. Listing(s) information is provided for consumer's personal, non-commercial use and may not be used for any purpose other than to identify prospective properties consumers may be interested in purchasing. The data relating