
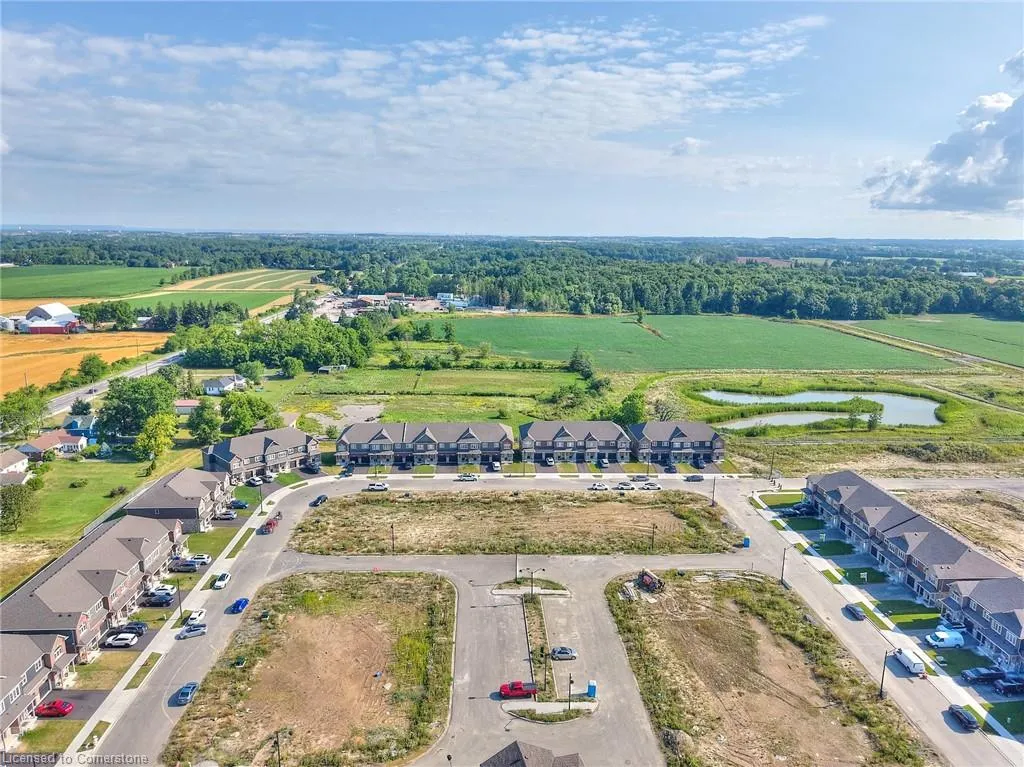
Address
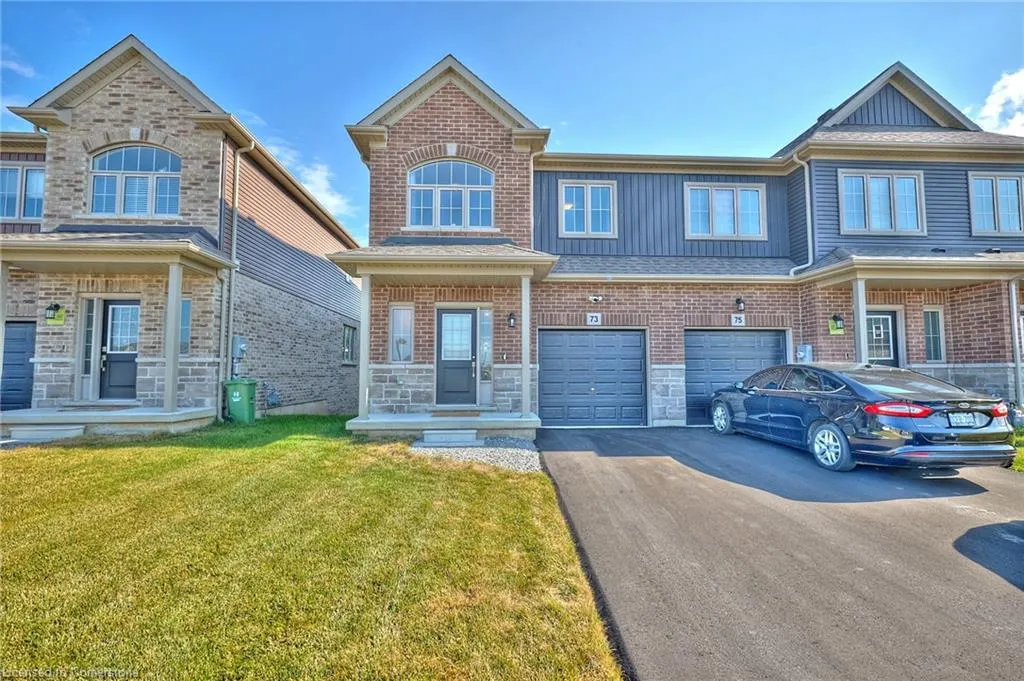
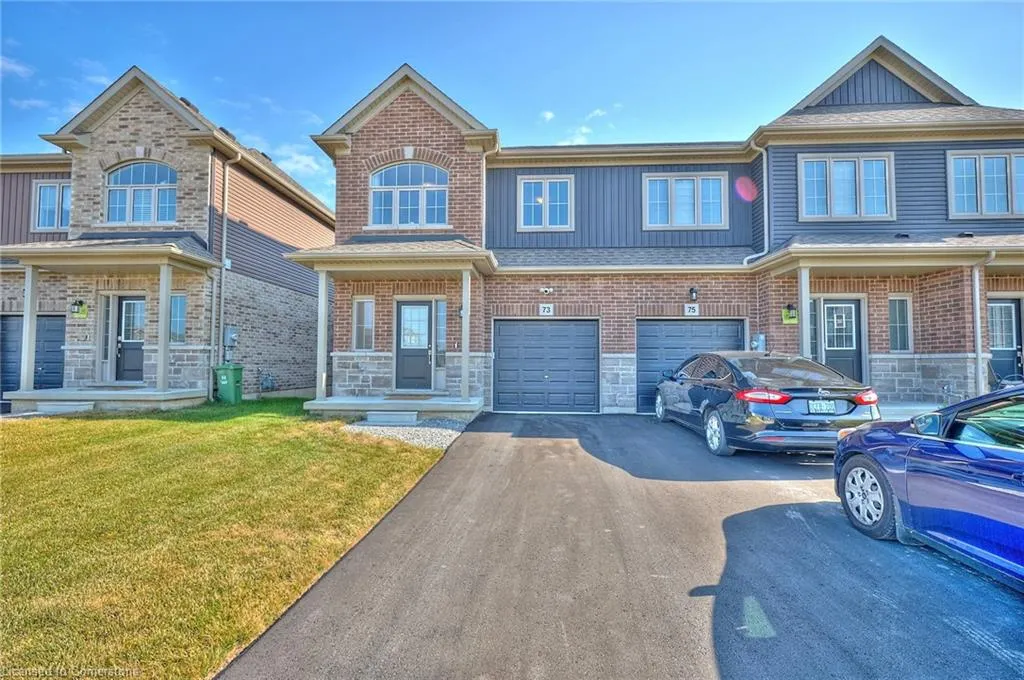
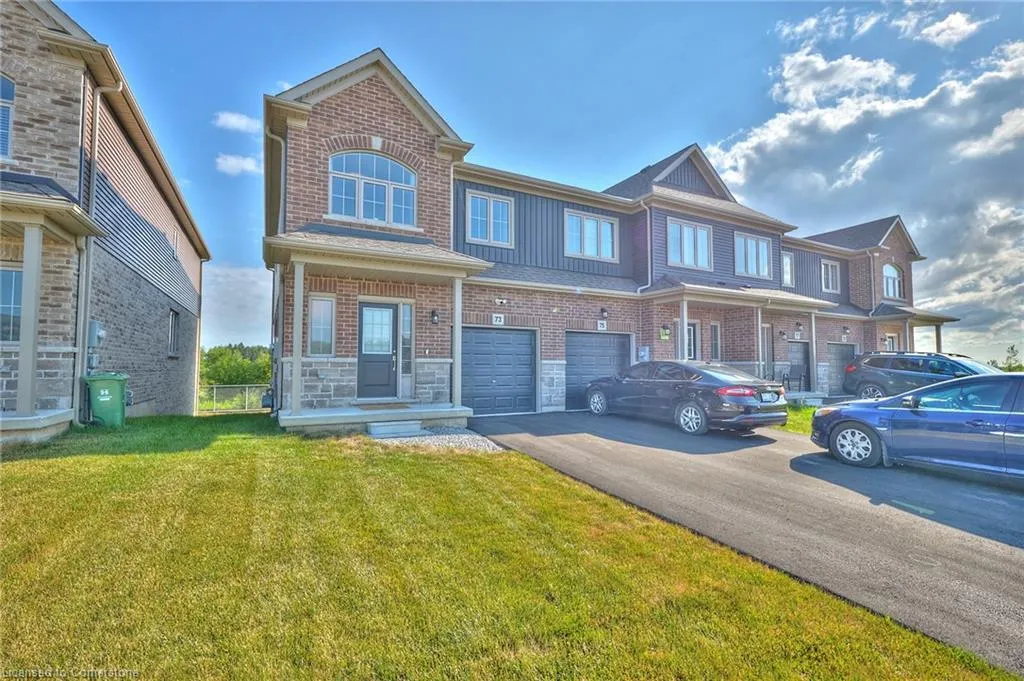
73 Lloyd Davies Way, Binbrook, ON
Price
$ 799,999
Property Attributes
- MLS#40757331
- TypeSingle Family
- Listing Status Active
- CityBinbrook
- AreaGlanbrook
- Neighbourhood532 - Binbrook Municipal
- Postal CodeL0R 1C0
- StyleTwo Story
- Year Built2024
- Taxes$ 4557
- Price$ 799,999
- Bedrooms3
- Full Bathrooms2
- Half Bathrooms1
- Sqr Footage1755
Data Source:
REALTORS® Association of Hamilton-Burlington (RAOHB)
Property Description
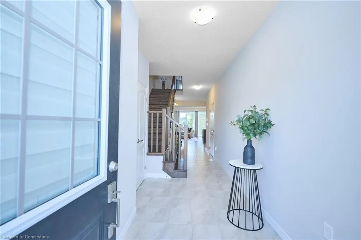
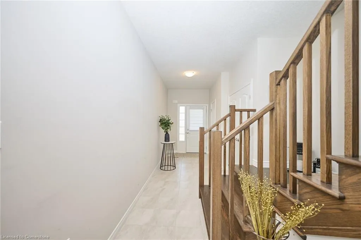
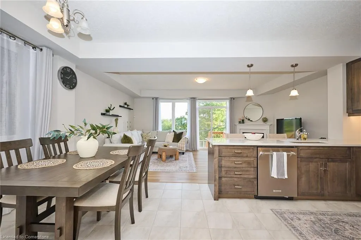
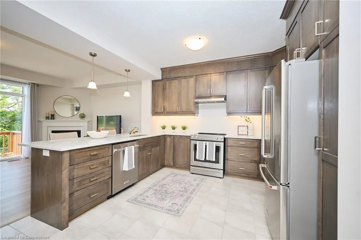
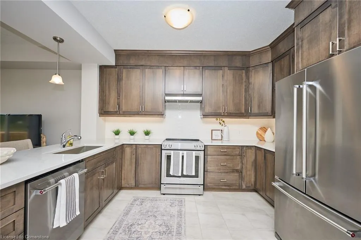
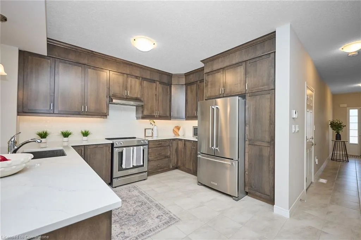
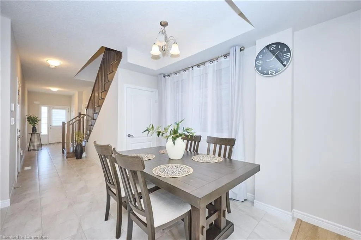
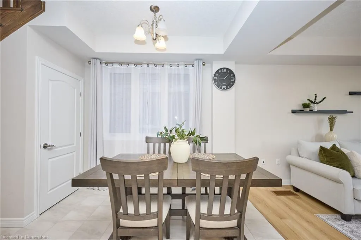
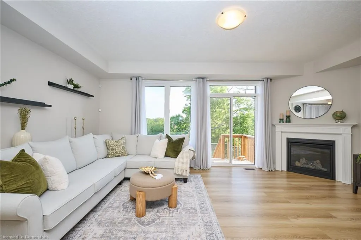
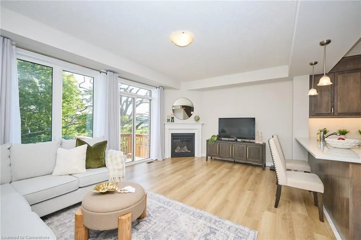
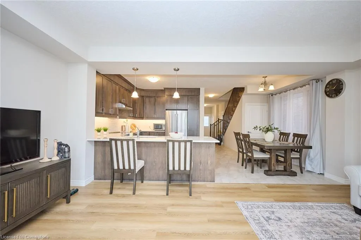
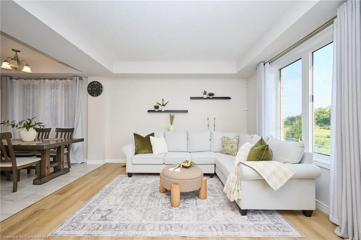
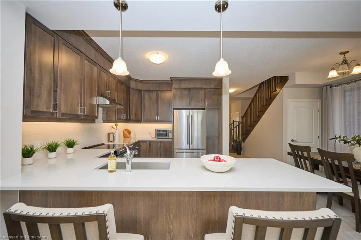
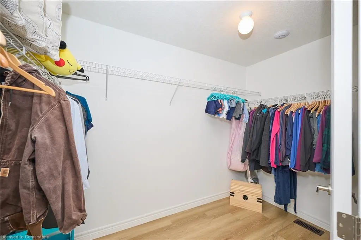
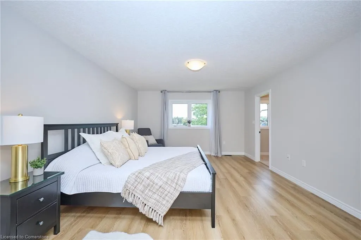
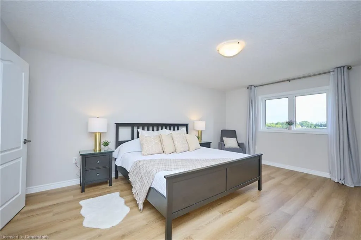
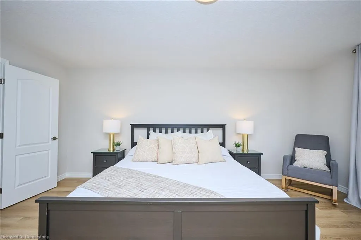
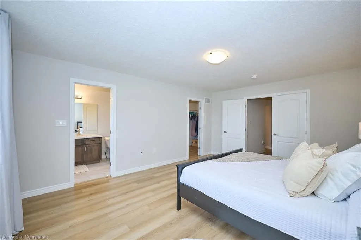
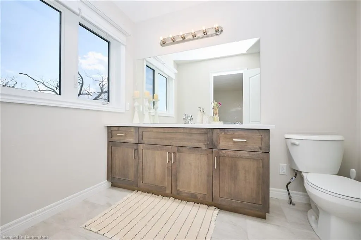
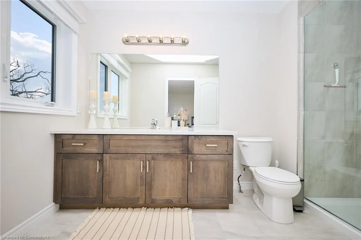
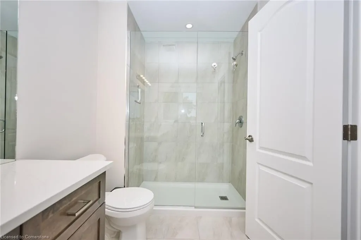
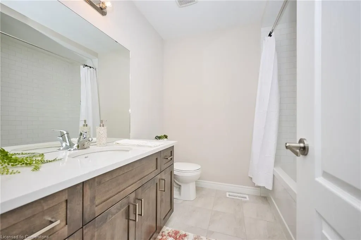
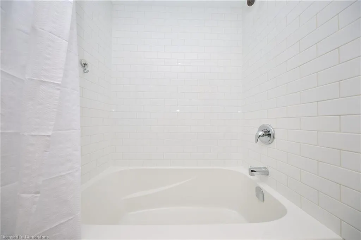
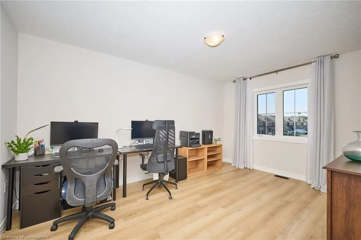
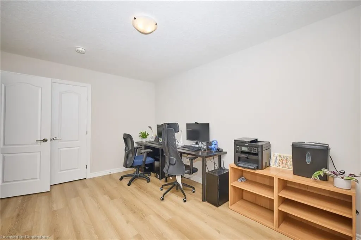
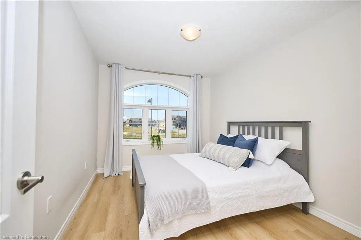
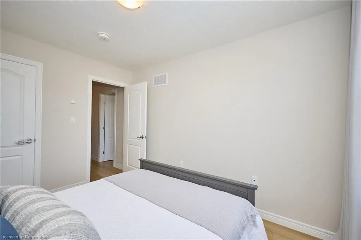
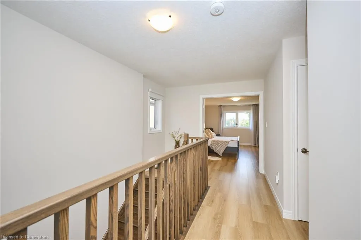
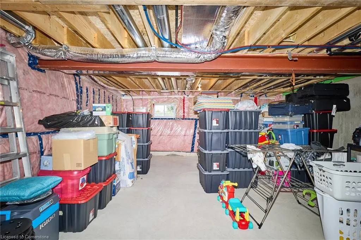
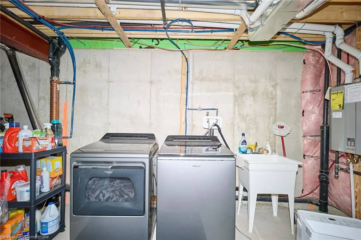
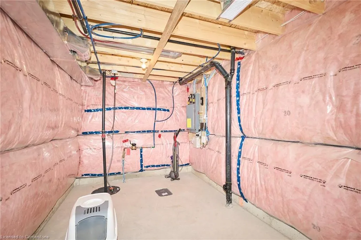
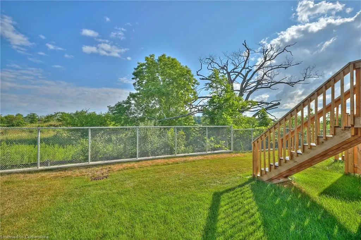
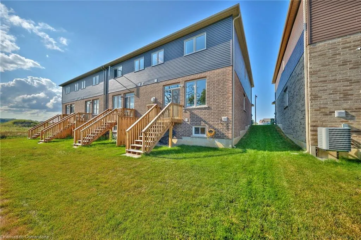
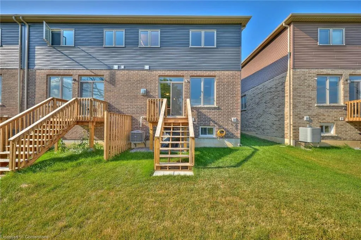
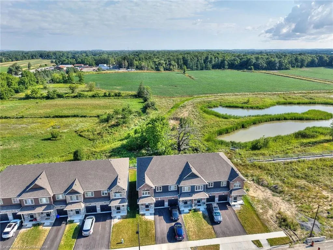
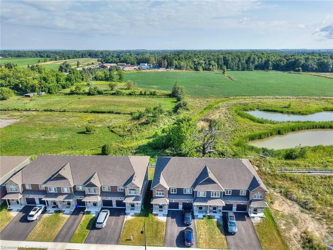
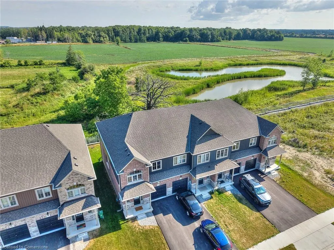
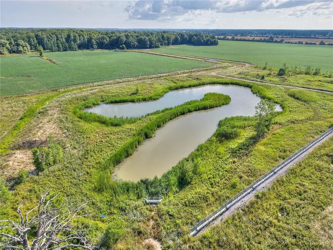
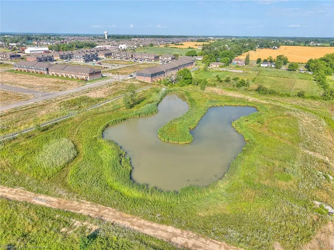
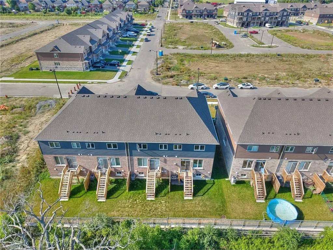
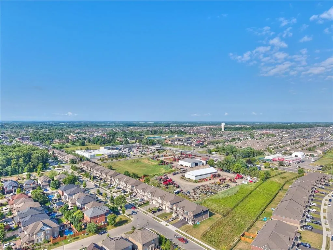
Welcome to 73 Lloyd Davies Way – a stunning, brand-new freehold end-unit townhome in the heart of Binbrook! Built in 2024 by John Bruce Robinson, this thoughtfully designed and fully upgraded home offers modern elegance and functionality, perfect for families or professionals seeking suburban serenity with urban access. Step inside and experience luxury living with carpet-free vinyl and tile flooring throughout. The heart of the home is the chef’s kitchen, boasting built-in stainless steel appliances, quartz countertops, undermount lighting, and sleek custom cabinetry—ideal for entertaining or daily family meals. Enjoy the seamless open-concept layout with 9 ft ceilings, featuring a cozy gas fireplace in the living room and uninterrupted views of lush green space behind the home—your private oasis for morning coffee or evening relaxation. Upstairs, the oak staircase leads you to a generous primary suite complete with a walk-in closet and a spa-inspired ensuite with a glass walk-in shower. Two additional well-sized bedrooms and a 3-piece bath offer comfort and privacy for children, guests, or home office needs. The unfinished basement is a blank canvas, complete with a bathroom rough-in—perfect for a future games room, theatre, or home gym. Located in family-friendly Binbrook, this growing community blends small-town charm with the convenience of city access. Enjoy local parks, trails, schools, shopping, and community events, all while being a short drive from Hamilton, Burlington, and Niagara. Don't miss your opportunity to own this beautifully upgraded, move-in ready home in one of the most desirable pockets of the Greater Hamilton area. Fully upgraded- contact agent for additional information. Book your showing today!
| Elementary School | High School |
|---|---|
| École Élémentaire Michaëlle Jean Elementary School | Saltfleet High School |
| Price History | |
|---|---|
| 8/5/2025 | Listed $799,999 |
General Features
| Sewer | Sewer (Municipal) |
|---|---|
| Heating | Fireplace-Gas,Forced Air,Natural Gas |
| Cooling | Central Air |
| Roof | Asphalt Shing |
| Appliances | Instant Hot Water,Water Heater Owned,Built-in Microwave,Dishwasher,Dryer,Refrigerator |
| Zoning | RM2-313 |
| Garage Spaces | 1 |
| Architectural Style | Two Story |
| Security Features | Carbon Monoxide Detector,Smoke Detector |
| Construction Materials | Concrete,Vinyl Siding |
| Year Built | 2024 |
| View | Pond,Trees/Woods |
| Property Subtype | Row/Townhouse |
| County | Hamilton |
| New Construction | No |
| Property Type | Residential |
| HOA | No |
| Attached Garage | Yes |
| Facing Direction | North,South |
| Garage Y/N | Yes |
| Total Rooms | 9 |
| Full Baths | 2 |
| Status | Active |
| Directions | Zoe Lane to Tanglewood to Lloyd Davies |
| ModificationTimestamp | 2025-08-16T20:00:05.880Z |
| High School | Bishop Ryan Catholic Secondary School,Saltfleet High School |
| City | Binbrook |
| Senior Community Y/N | No |
| Open Parking Spaces | 2 |
| MLS Area | 53 - Glanbrook |
| Carport Y/N | No |
| HOA Fee 2 Frequency | Monthly |
| Elementary School | St. Matthew Catholic Elementary,Bellmoore Ps,École Élémentaire Michaëlle Jean |
| Land Lease Y/N | No |
| Tax Annual Amount | 4557.24 |
| Property Condition | 0-5 Years |
| Lease Renewal Y/N | No |
| MLS Area Minor | 532 - Binbrook Municipal |
| Additional Parcels Y/N | No |
| Building Area Units | Square Feet |
| Standard Status | Active |
| Year Built Source | Builder |
| Virtual Tour | https://www.youtube.com/watch?v=ZqteuXdGRUk |
Interior Features
| Interior Amenities | Auto Garage Door Remote(s),Built-In Appliances,Rough-in Bath,Other |
|---|---|
| Basement | Full,Unfinished |
| Kitchen Level | Main |
| Air Conditioning Y/N | No |
| Heating Y/N | Yes |
| Fireplace Y/N | Yes |
| Above Grade Finished Area | 1755 |
| Half Baths | 1 |
| Laundry Features | In Basement |
| Total Bedrooms | 3 |
| Main Level Bathrooms | 1 |
| Below Grade Finished Area Unit Type | Square Feet |
| Above Grade Finished Area Source | Builder |
| Above Grade Finished Area Unit Type | Square Feet |
| Total Baths | 3 |
Exterior Features
| Parking Features | Attached Garage,Garage Door Opener |
|---|---|
| Lot Features | Urban,Business Centre,Corner Lot,Near Golf Course,Greenbelt,Highway Access,Industrial Mall,Library,Open Spaces,Park,Place of Worship,Playground Nearby,School Bus Route,Trails,Other |
| Water Source | Municipal-Metered |
| Total Parking | 3 |
| Inclusions | Built-in Microwave,Carbon Monoxide Detector,Dishwasher,Dryer,Garage Door Opener,Refrigerator,Smoke Detector,Other |
| Foundation Details | Concrete Perimeter |
| Spa | No |
| Building Area Total | 1755 |
| Lot Dimensions | 25.82 x 102.17 |
| Frontage Length | 25.82 |
| Frontage Type | North |
| Lot Size Source | GeoWarehouse |
| Waterfront Y/N | No |
| Covered Spaces | 1 |
| Road Frontage Type | Year Round Road |
| Crops Included Y/N | No |
| Horse Y/N | No |
Amenities
- Foreclosure
- Views
- Short Sale
- New Construction
- Adult 55+
- Lease To Own
- No Strata Fees
- Furnished
- Primary On Main
- Air Conditioning
- Seller Finance
- Green
- Fixer Upper
- Horse
- Golf
- Fireplace
- Deck
- Garage
- Basement
- Pool
Property vs Single Family Average in L0R 1C0
Price
Taxes
Year Built
Visits
 Toronto Real Estate Board (TRREB); All information deemed reliable but not guaranteed. All properties are subject to prior sale, change or withdrawal. Neither listing broker(s) or information provider(s) shall be responsible for any typographical errors, misinformation, misprints and shall be held totally harmless. Listing(s) information is provided for consumer's personal, non-commercial use and may not be used for any purpose other than to identify prospective properties consumers may be interested
 The information on this system is from sources deemed reliable, but should not be relied upon without independent verification. All data contained in the system is property of REALTORS ® Association of Hamilton-Burlington © 2018 or the originating source board/association.
 Data provided by the Ontario Regional Technology & Information Systems. The information is deemed reliable, but is not guaranteed. Not intended to solicit buyers or sellers, landlords or tenants currently under contract.
The trademarks REALTOR®, REALTORS® and the REALTOR® logo are controlled by The Canadian Real Estate Association (CREA) and identify real estate professionals who are members of CREA. The trademarks MLS®, Multiple Listing Service® and the associated logos are owned
Data provided by the Ontario Regional Technology & Information Systems. The information is deemed reliable, but is not guaranteed. Not intended to solicit buyers or sellers, landlords or tenants currently under contract.
The trademarks REALTOR®, REALTORS® and the REALTOR® logo are controlled by The Canadian Real Estate Association (CREA) and identify real estate professionals who are members of CREA. The trademarks MLS®, Multiple Listing Service® and the associated logos are owned
 All information deemed reliable but not guaranteed. All properties are subject to prior sale, change or withdrawal. Neither listing broker(s) or information provider(s) shall be responsible for any typographical errors, misinformation, misprints and shall be held totally harmless. Listing(s) information is provided for consumer's personal, non-commercial use and may not be used for any purpose other than to identify prospective properties consumers may be interested in purchasing. The data relating
 All information deemed reliable but not guaranteed. All properties are subject to prior sale, change or withdrawal. Neither listing broker(s) or information provider(s) shall be responsible for any typographical errors, misinformation, misprints and shall be held totally harmless. Listing(s) information is provided for consumer's personal, non-commercial use and may not be used for any purpose other than to identify prospective properties consumers may be interested in purchasing. The data relating
 All information deemed reliable but not guaranteed. All properties are subject to prior sale, change or withdrawal. Neither listing broker(s) or information provider(s) shall be responsible for any typographical errors, misinformation, misprints and shall be held totally harmless. Listing(s) information is provided for consumer's personal, non-commercial use and may not be used for any purpose other than to identify prospective properties consumers may be interested in purchasing. The data relating