
Address
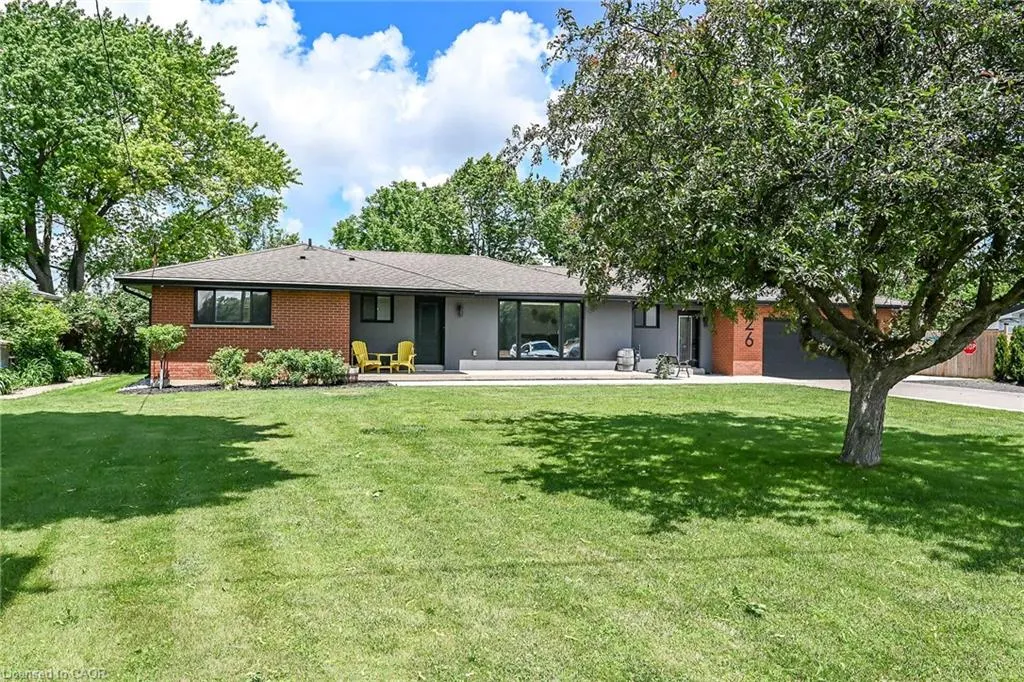
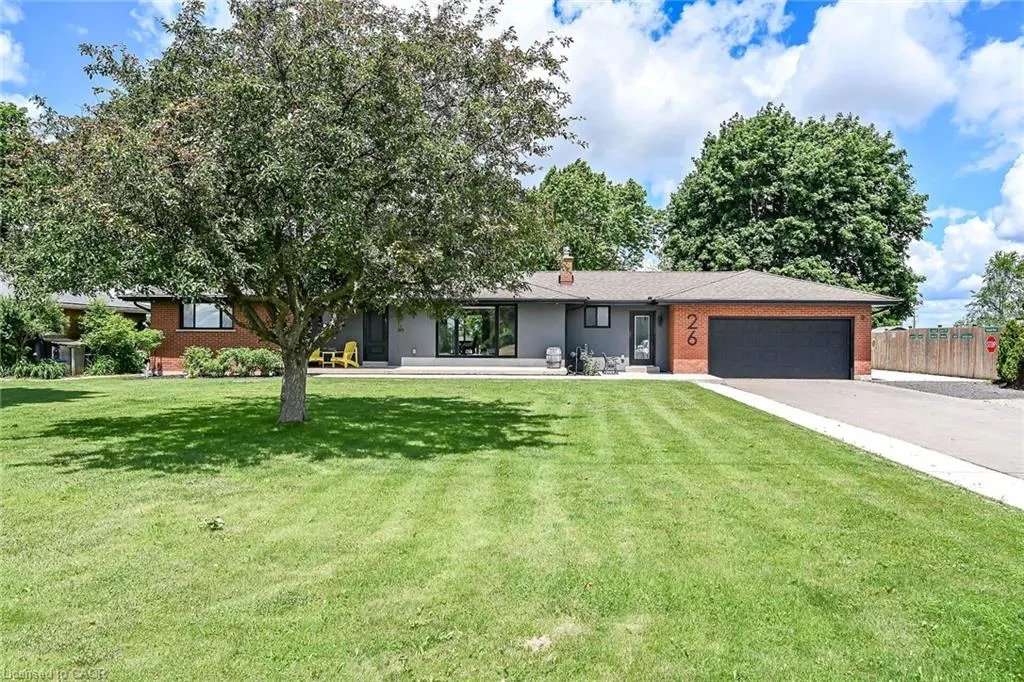
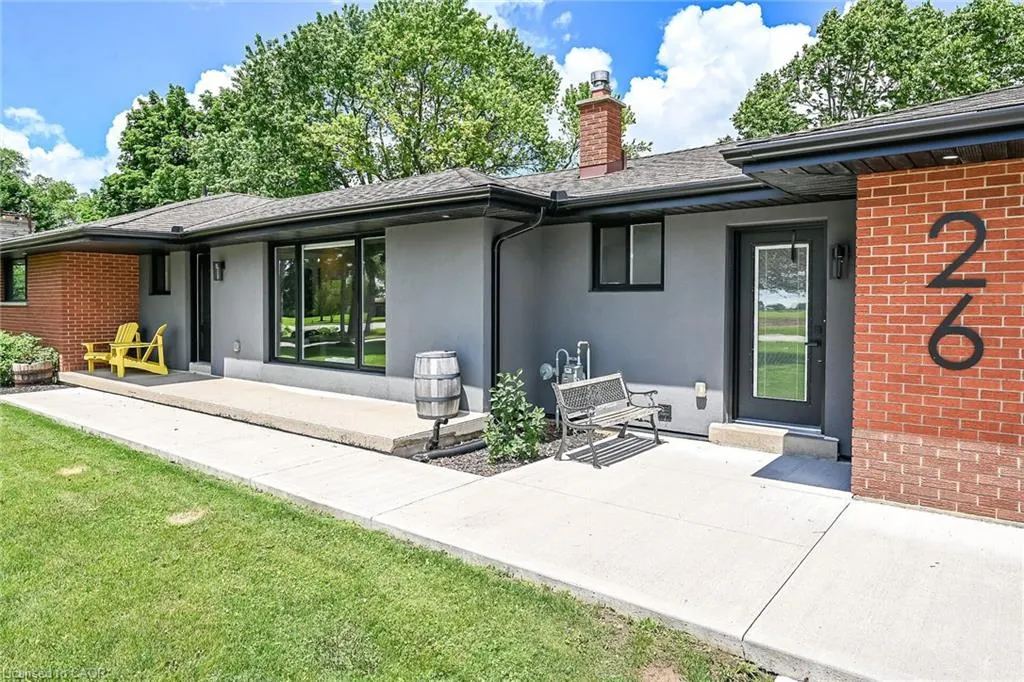
26 King Street, Burford, ON
Price
$ 1,150,000
Property Attributes
- MLS#40841816
- TypeSingle Family
- Listing Status Active
- CityBurford
- Area2115 - SW Rural
- Neighbourhood2115 - Burford
- Postal CodeN0E 1A0
- Style
- Year Built1966
- Taxes$ 4727
- Price$ 1,150,000
- Bedrooms4
- Full Bathrooms3
- Half Bathrooms0
- Sqr Footage1445
- Lot Size0.461 Acres
Data Source:
Ontario Regional (ITSO)
Property Description
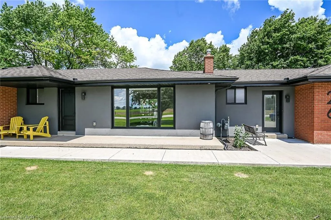
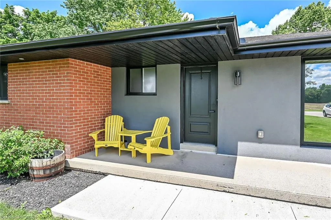
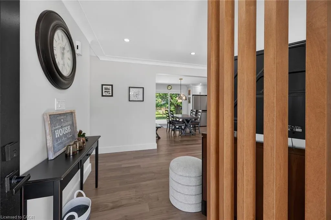
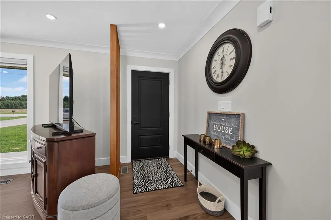
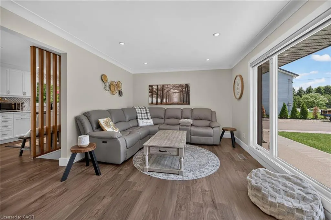
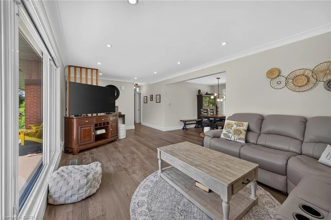
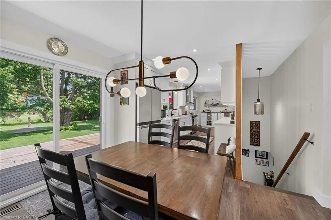
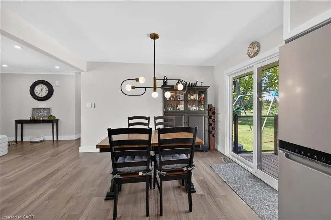
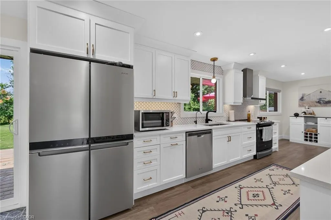
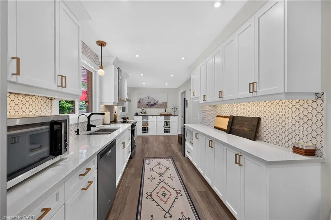
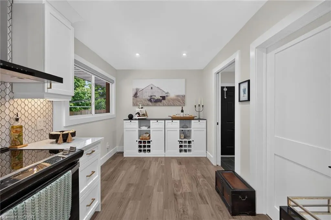
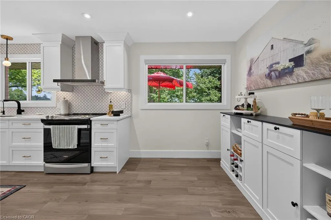
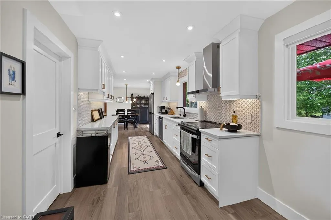
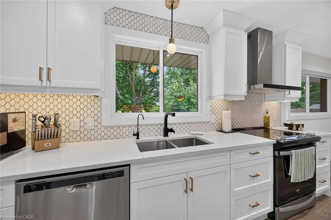
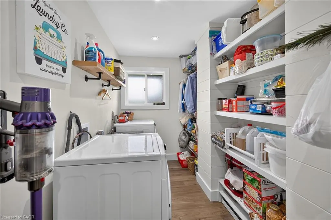
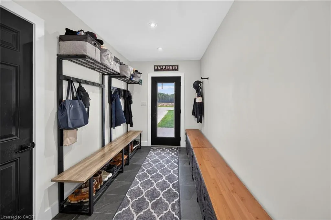
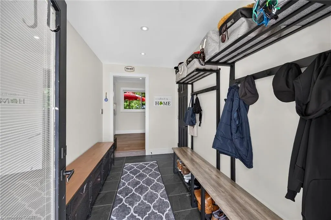
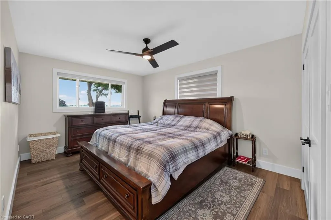
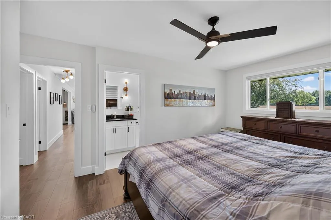
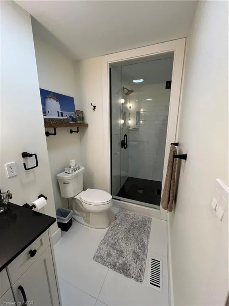
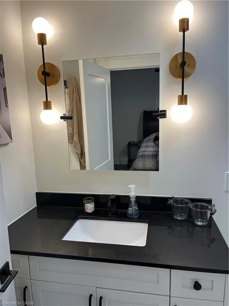
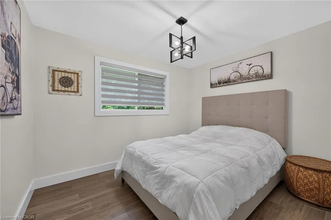
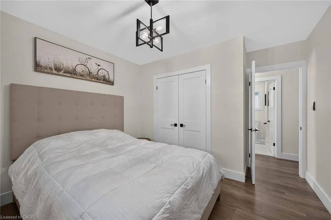
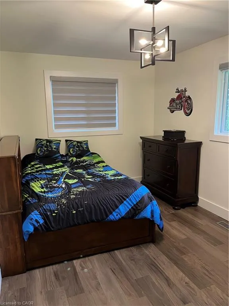
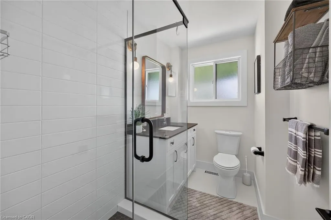
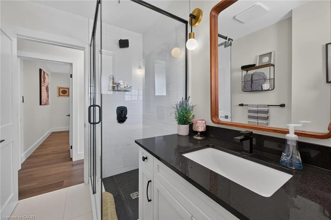
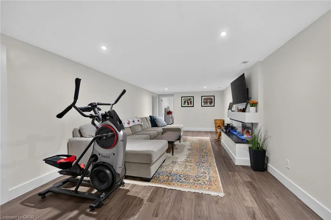
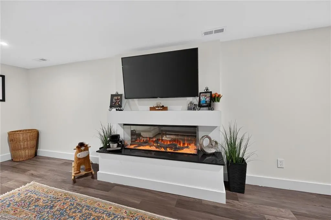
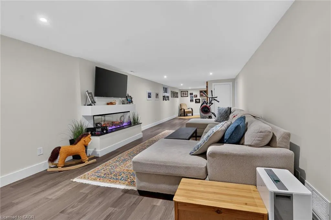
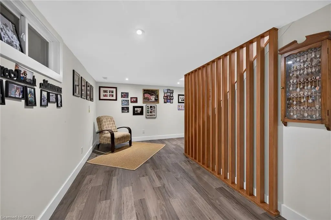
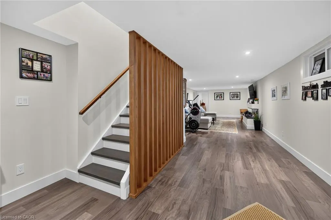
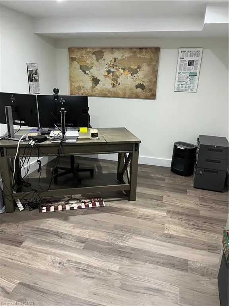
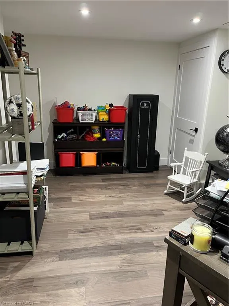
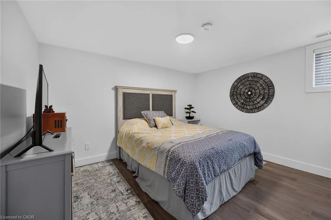
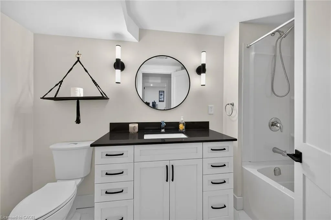
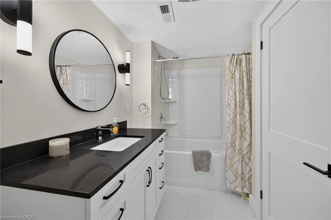
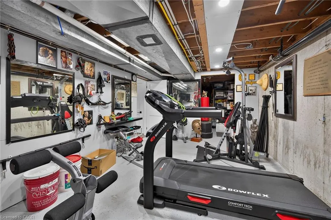
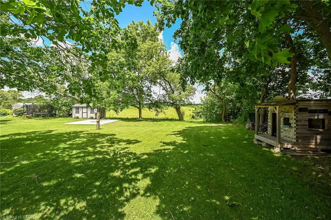
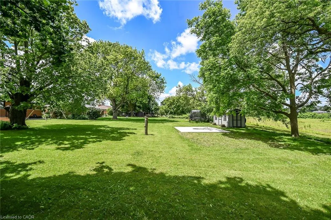
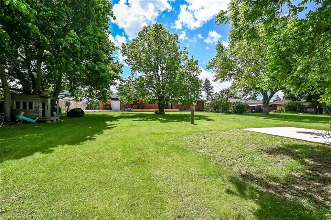
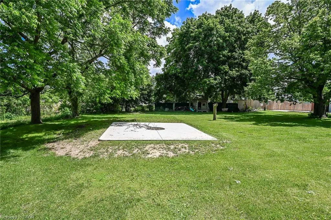
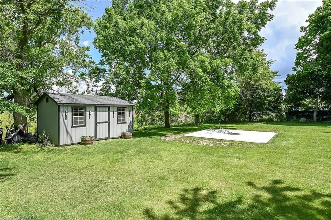
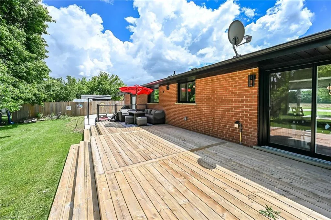
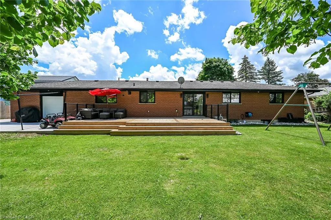
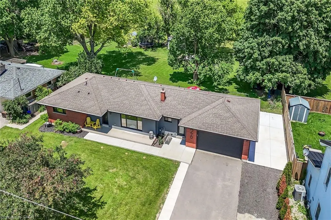
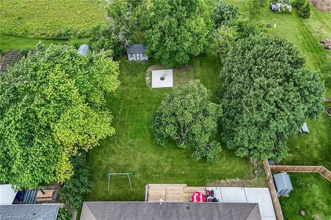
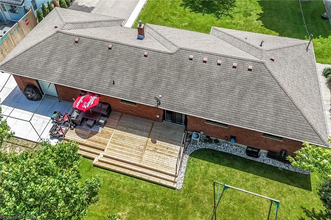
Welcome to 26 King Street...This 3+1 bedroom, 3 full bath mid-century modern is ready for a new owner. Offering quality workmanship, custom cabinetry, thoughtful lighting, and extensive updates throughout. The stunning kitchen features an upgraded fridge and stove, abundant custom cabinetry, and a practical pantry/laundry room designed for a busy family. The open-concept living, kitchen and dining area includes patio doors that lead to a 31' x 12'6" deck overlooking a farmer’s field. The main floor also offers a primary bedroom with a three-piece ensuite and double closets, two additional bedrooms, and a three-piece main bath. A spacious mudroom with built-in cabinetry, ceramic flooring, and access to an over sized double garage (20x24). From the garage there is a convenient pull-through garage door to the rear yard, ideal for extra country-living storage and toys. The fully finished lower level includes a family room with a statement fireplace, an additional bedroom with an egress window, a third full 4 piece bath, an office, a weight room, and a storage room. This home offers ample storage throughout. Tinted front and rear windows provide added privacy. Wi-Fi-enabled pot lighting throughout the home is compatible with your phone. Major updates include R20 insulation, R24 insulation in most of the upper level, a 100-amp electrical breaker panel with a sub panel for the garage with an EV Charger, furnace, air conditioning, soffit, fascia, leaf guards, on-demand hot water, a water filtration system UV and reverse osmosis, a concrete fire pit, a gas BBQ hook up and a shed. Set on 0.46 acres, the property offers plenty of parking, room for a detached shop, outdoor living, or space for children to play. The location offers a rural lifestyle with close access to all amenities including a short commute to the 403. Move in, unpack and enjoy this beautiful home and property!
| Price History | |
|---|---|
| 6/22/2026 | Listed $1,190,000 |
| 8/13/2026 | 3$1,150,000 |
General Features
| Living Area | 1445 |
|---|---|
| Sewer | Septic Tank |
| Heating | Forced Air,Natural Gas |
| Cooling | Central Air |
| Roof | Asphalt Shing |
| Appliances | Instant Hot Water,Water Softener,Dishwasher,Dryer,Refrigerator,Stove,Washer |
| Zoning | R1 |
| Garage Spaces | 2 |
| Patio/Porch Features | Patio,Porch |
| Security Features | Smoke Detector(s) |
| Construction Materials | Brick |
| Year Built | 1966 |
| Stories Count | 1 |
| Topography | Flat |
| Property Subtype | Single Family Residence |
| County | Brant County |
| New Construction | false |
| Property Type | Residential |
| Attached Garage | true |
| Facing Direction | South |
| Garage Y/N | true |
| Other Structures | Shed(s) |
| Total Rooms | 17 |
| Full Baths | 3 |
| Status | Active |
| Directions | Hwy 53 (King Street) Near Bishopsgate Rd. |
| City | Burford |
| Senior Community Y/N | false |
| Open Parking Spaces | 6 |
| MLS Area | 2115 - SW Rural |
| Lot Size Units | Acres |
| Lot Size Square Feet | 20081.16 |
| Carport Y/N | false |
| Property Attached Y/N | false |
| MLS Area Minor | 2115 - Burford |
| Virtual Tour | https://www.myvisuallistings.com/vtnb/364476 |
| Building Area Units | Square Feet |
| Standard Status | Active |
| Year Built Source | Other |
| Virtual Tour | https://www.myvisuallistings.com/vt/364476 |
Interior Features
| Interior Amenities | Auto Garage Door Remote(s),Built-In Appliances,Ceiling Fan(s),Upgraded Insulation,Water Treatment |
|---|---|
| Basement | Full,Finished |
| Total Fireplaces | 1 |
| Fireplace Features | Electric,Family Room |
| Kitchen Level | Main |
| Air Conditioning Y/N | false |
| Heating Y/N | true |
| Fireplace Y/N | true |
| Above Grade Finished Area | 1445 |
| Laundry Features | Laundry Room,Main Level |
| Total Bedrooms | 4 |
| Below Grade Finished Area | 986.5 |
| Main Level Bedrooms | 3 |
| Main Level Bathrooms | 2 |
| Below Grade Finished Area Unit Type | Square Feet |
| Below Grade Finished Area Source | Other |
| Above Grade Finished Area Source | Other |
| Above Grade Finished Area Unit Type | Square Feet |
| Total Baths | 3 |
Exterior Features
| Exterior Amenities | Privacy |
|---|---|
| Parking Features | Attached Garage,Garage Door Opener,Built-In,Concrete,Inside Entry |
| Lot Features | Rural,Rectangular,Airport,Ample Parking,Highway Access,Open Spaces,Place of Worship,Schools |
| Water Source | Sandpoint Well |
| Total Parking | 8 |
| Inclusions | Dishwasher,Dryer,Garage Door Opener,Refrigerator,Stove,Washer |
| Lot Size Area | 0.461 |
| Foundation Details | Poured Concrete |
| Building Area Total | 2431.5 |
| Lot Dimensions | 100.27 x 200.54 |
| Lot Size Acres | 0.461 |
| Frontage Length | 100.27 |
| Frontage Type | North |
| Lot Size Source | GeoWarehouse |
| Waterfront Y/N | false |
| Covered Spaces | 2 |
| Road Frontage Type | Municipal Road |
| Crops Included Y/N | false |
Amenities
- Foreclosure
- Views
- Short Sale
- New Construction
- Adult 55+
- Lease To Own
- No Strata Fees
- Furnished
- Primary On Main
- Air Conditioning
- Seller Finance
- Green
- Fixer Upper
- Horse
- Golf
- Fireplace
- Deck
- Garage
- Basement
- Pool
 Toronto Real Estate Board (TRREB); All information deemed reliable but not guaranteed. All properties are subject to prior sale, change or withdrawal. Neither listing broker(s) or information provider(s) shall be responsible for any typographical errors, misinformation, misprints and shall be held totally harmless. Listing(s) information is provided for consumer's personal, non-commercial use and may not be used for any purpose other than to identify prospective properties consumers may be interested
 The information on this system is from sources deemed reliable, but should not be relied upon without independent verification. All data contained in the system is property of REALTORS ® Association of Hamilton-Burlington © 2018 or the originating source board/association.
 Data provided by the Ontario Regional Technology & Information Systems. The information is deemed reliable, but is not guaranteed. Not intended to solicit buyers or sellers, landlords or tenants currently under contract.
The trademarks REALTOR®, REALTORS® and the REALTOR® logo are controlled by The Canadian Real Estate Association (CREA) and identify real estate professionals who are members of CREA. The trademarks MLS®, Multiple Listing Service® and the associated logos are owned
Data provided by the Ontario Regional Technology & Information Systems. The information is deemed reliable, but is not guaranteed. Not intended to solicit buyers or sellers, landlords or tenants currently under contract.
The trademarks REALTOR®, REALTORS® and the REALTOR® logo are controlled by The Canadian Real Estate Association (CREA) and identify real estate professionals who are members of CREA. The trademarks MLS®, Multiple Listing Service® and the associated logos are owned
 All information deemed reliable but not guaranteed. All properties are subject to prior sale, change or withdrawal. Neither listing broker(s) or information provider(s) shall be responsible for any typographical errors, misinformation, misprints and shall be held totally harmless. Listing(s) information is provided for consumer's personal, non-commercial use and may not be used for any purpose other than to identify prospective properties consumers may be interested in purchasing. The data relating
 All information deemed reliable but not guaranteed. All properties are subject to prior sale, change or withdrawal. Neither listing broker(s) or information provider(s) shall be responsible for any typographical errors, misinformation, misprints and shall be held totally harmless. Listing(s) information is provided for consumer's personal, non-commercial use and may not be used for any purpose other than to identify prospective properties consumers may be interested in purchasing. The data relating
 All information deemed reliable but not guaranteed. All properties are subject to prior sale, change or withdrawal. Neither listing broker(s) or information provider(s) shall be responsible for any typographical errors, misinformation, misprints and shall be held totally harmless. Listing(s) information is provided for consumer's personal, non-commercial use and may not be used for any purpose other than to identify prospective properties consumers may be interested in purchasing. The data relating