
Address
1485 Jefferson Road, Burlington, ON
Price
$ 1,075,000
Property Attributes
- MLS#40854530
- TypeSingle Family
- Listing Status Pending
- CityBurlington
- Area34 - Burlington
- Neighbourhood342 - Mountainside
- Postal CodeL7P 2C7
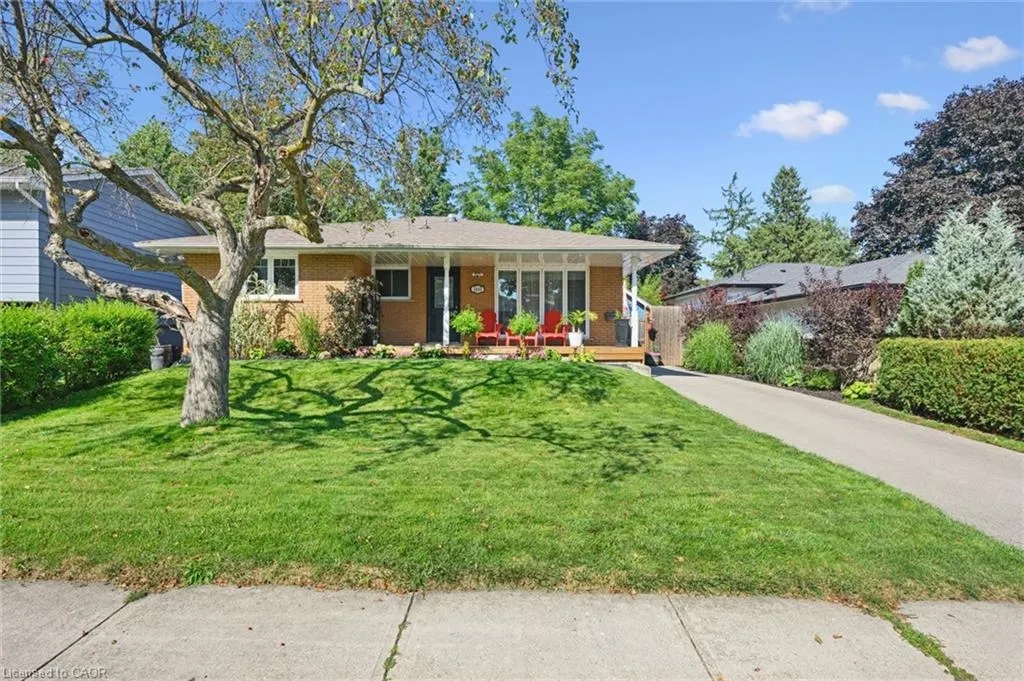
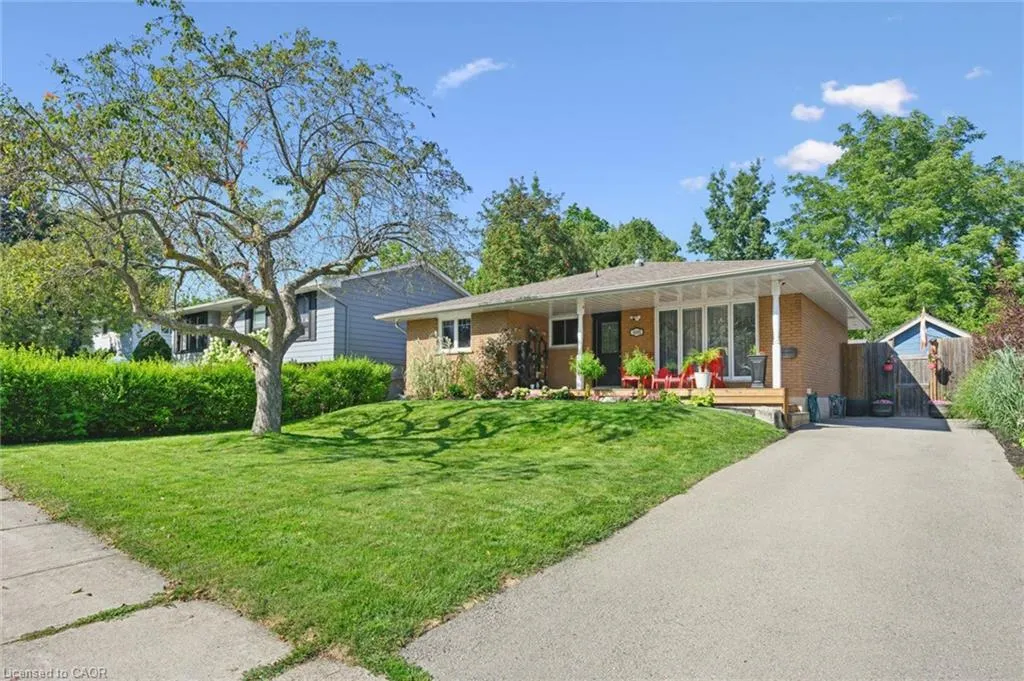
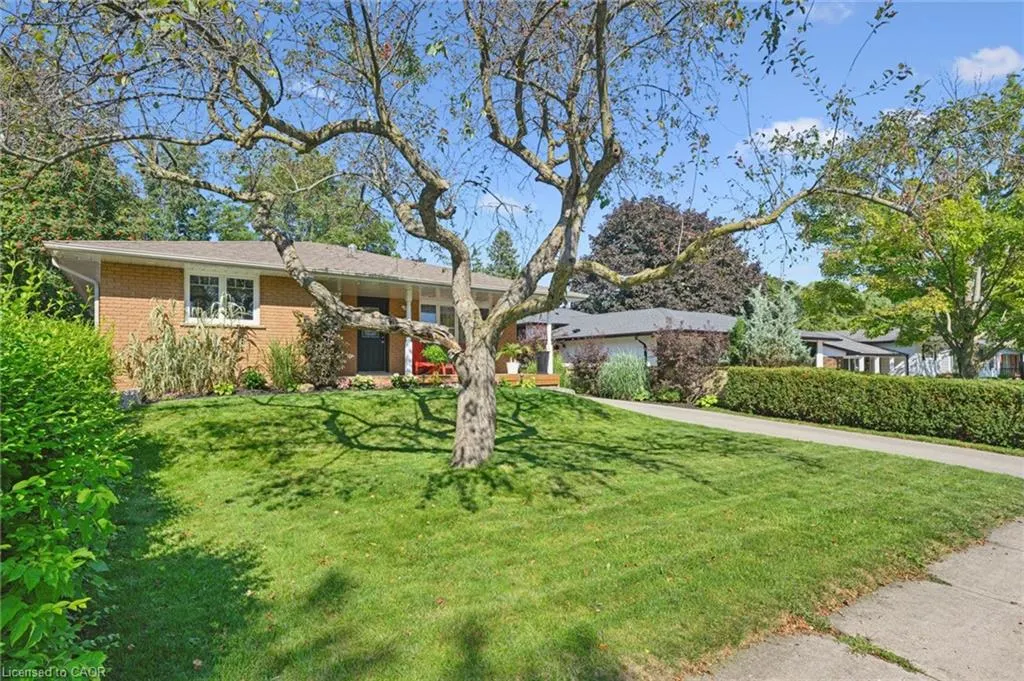
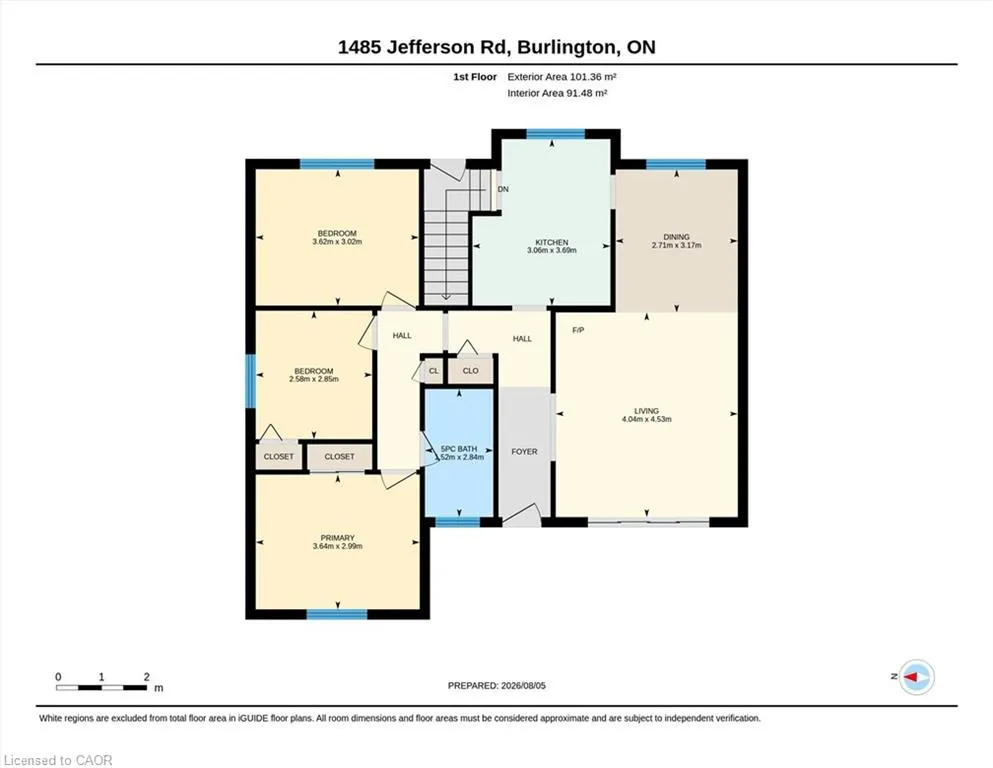
- StyleBungalow
- Taxes$ 4113
- Price$ 1,075,000
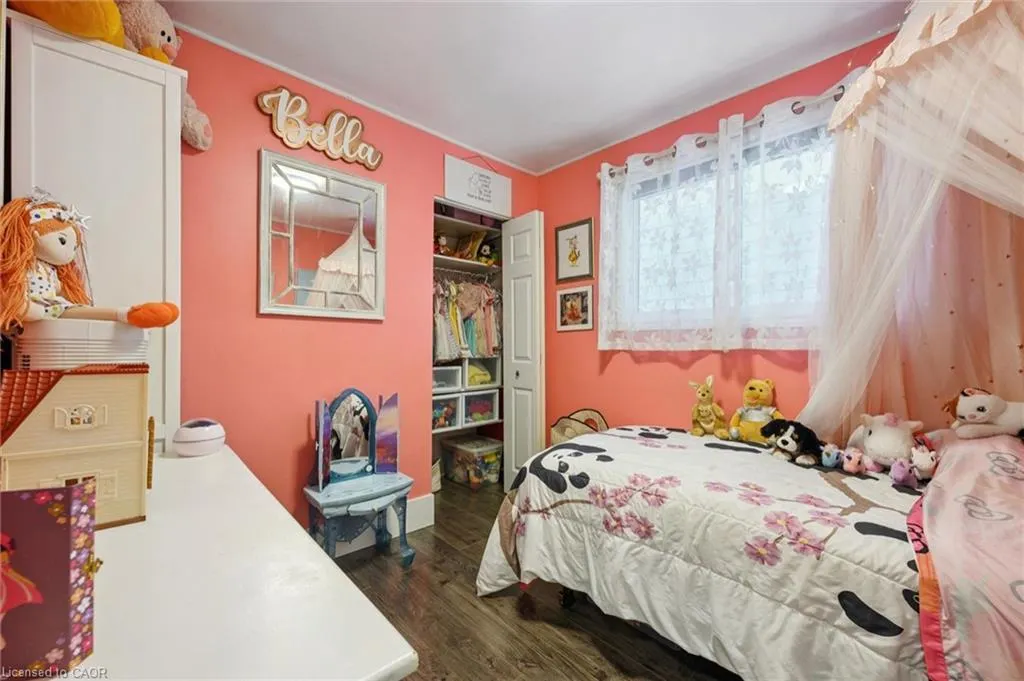
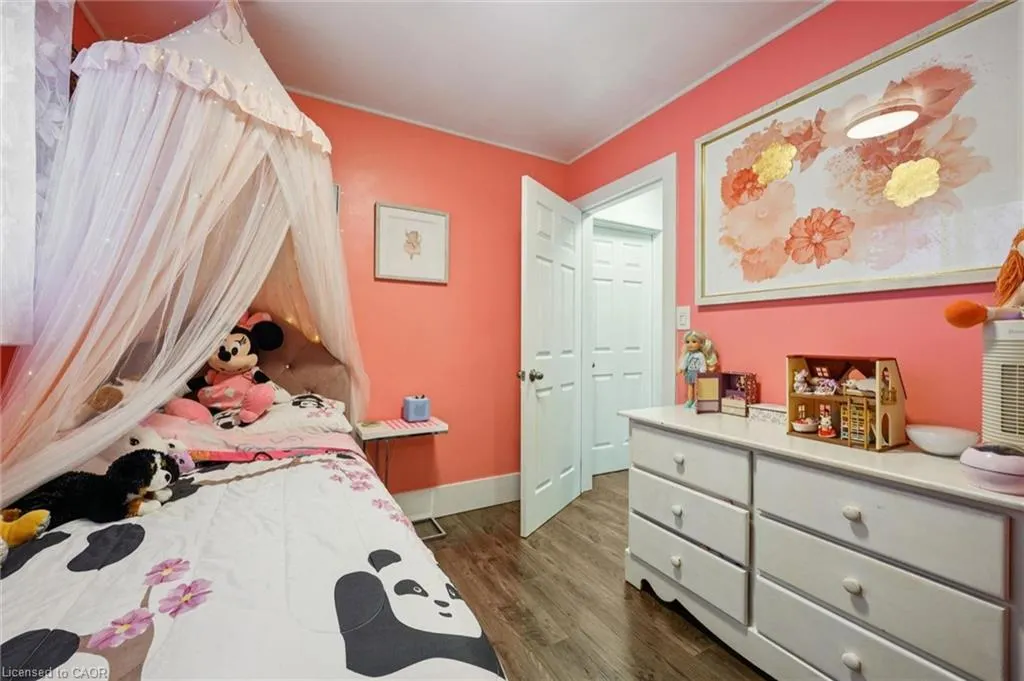
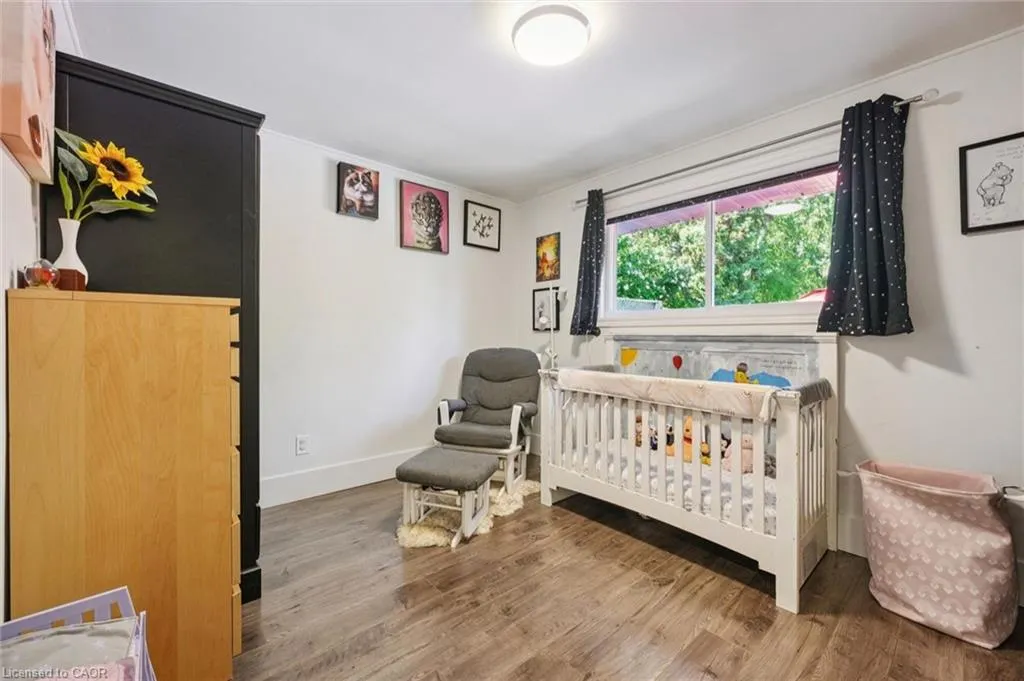
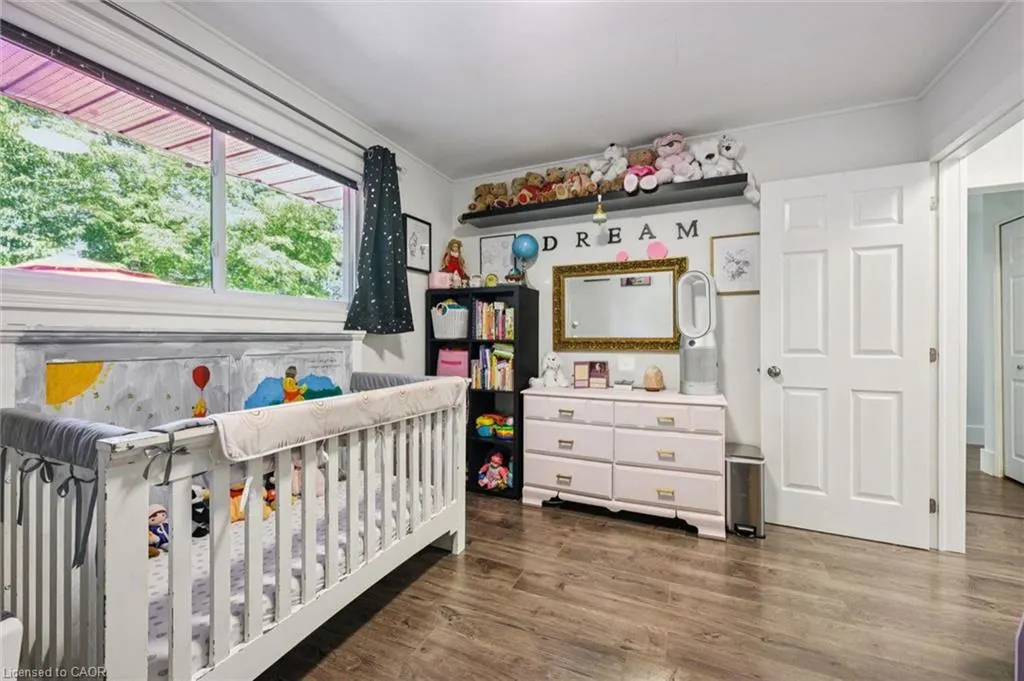
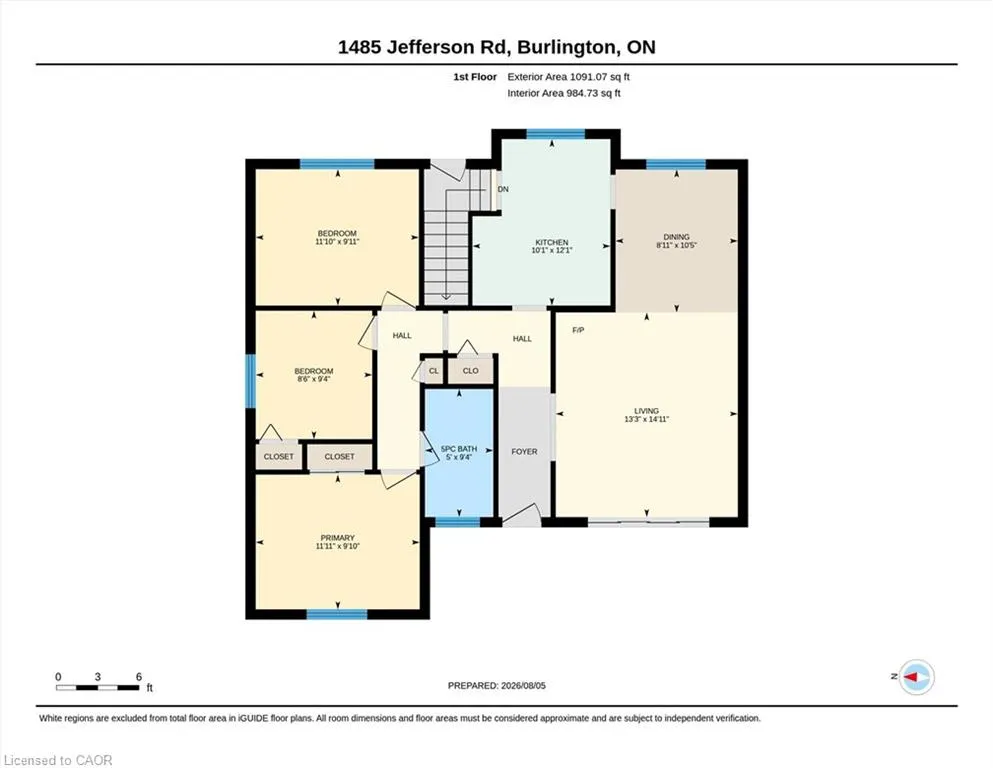
- Bedrooms4
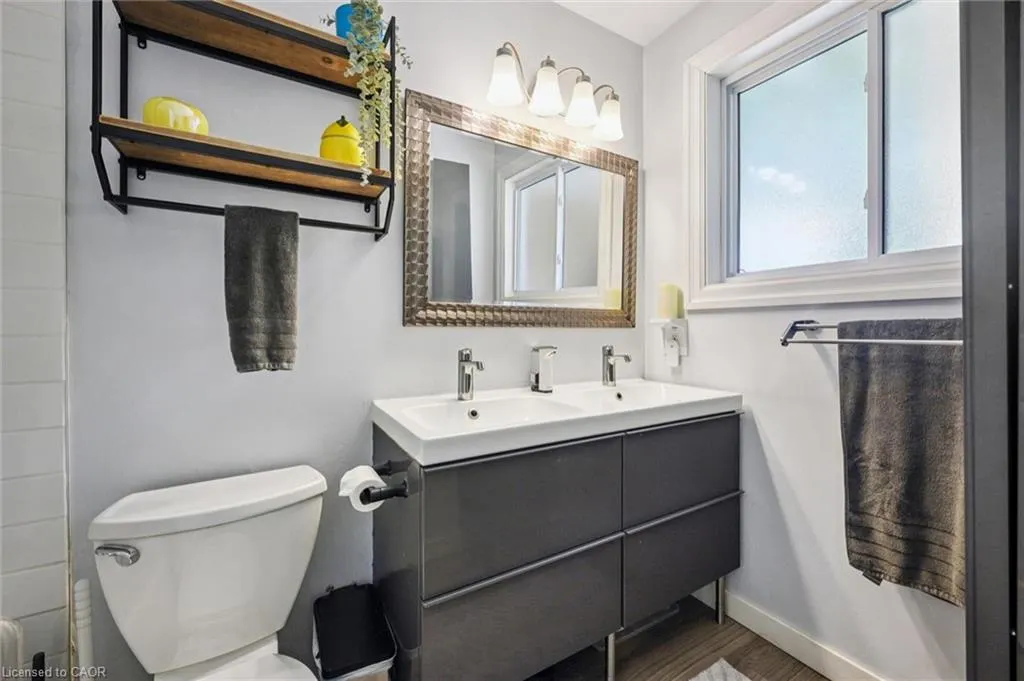
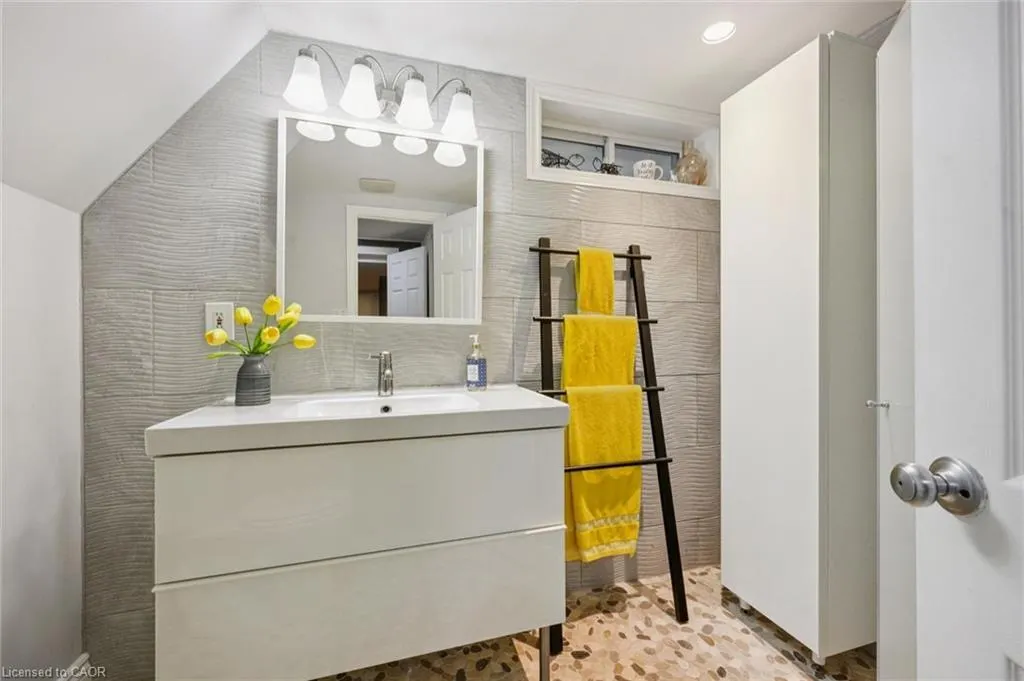
- Full Bathrooms2
- Half Bathrooms0
- Sqr Footage1015
Data Source:
Ontario Regional (ITSO)
Property Description
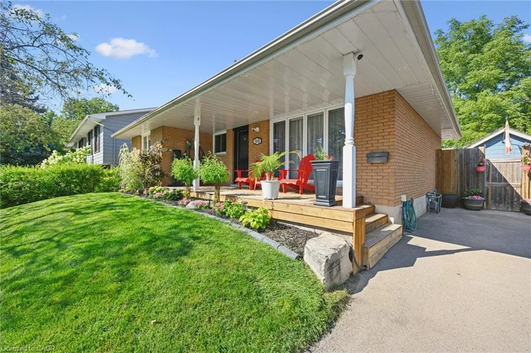
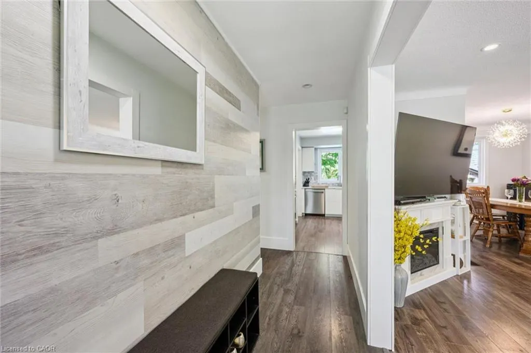
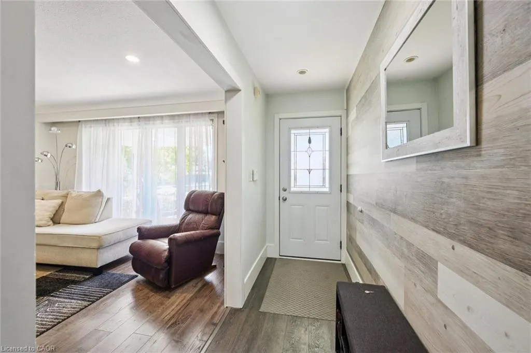
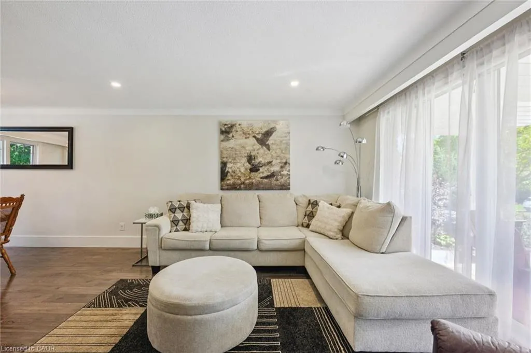
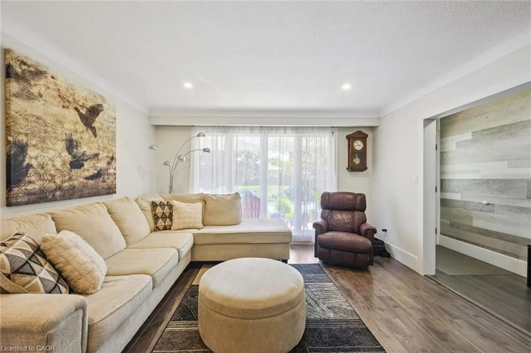
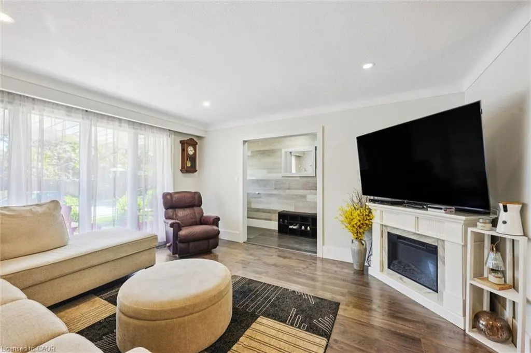
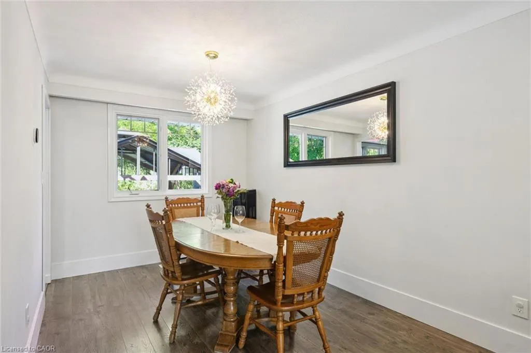
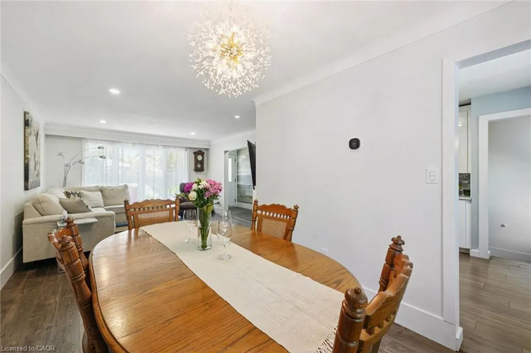
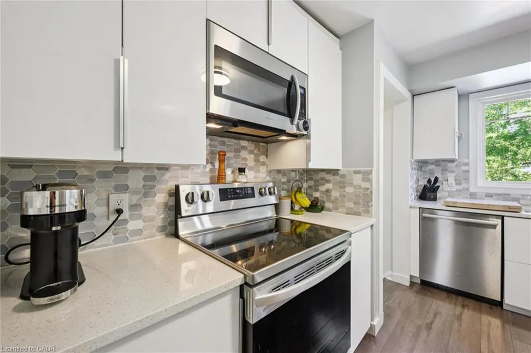
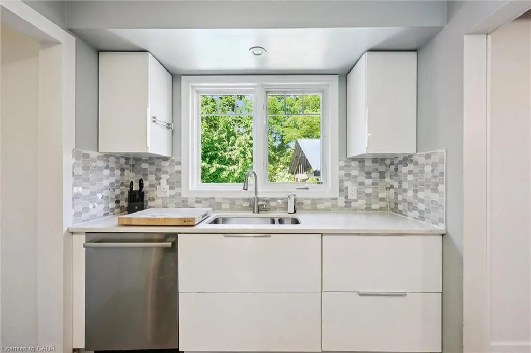
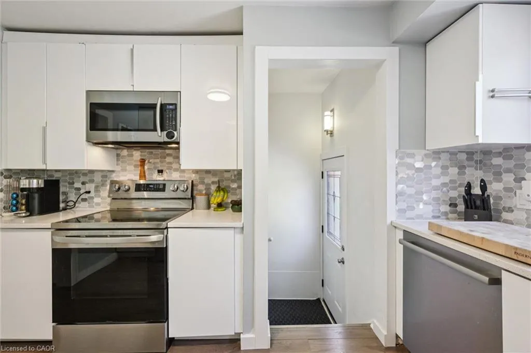
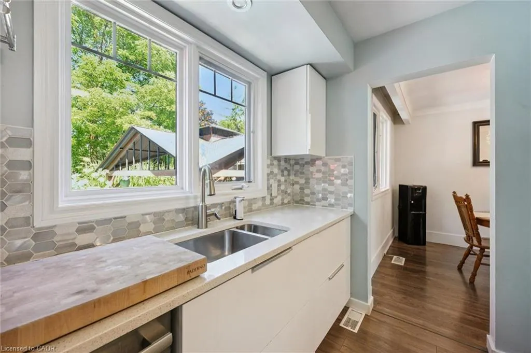
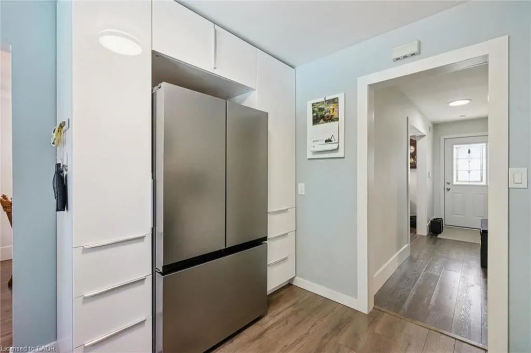
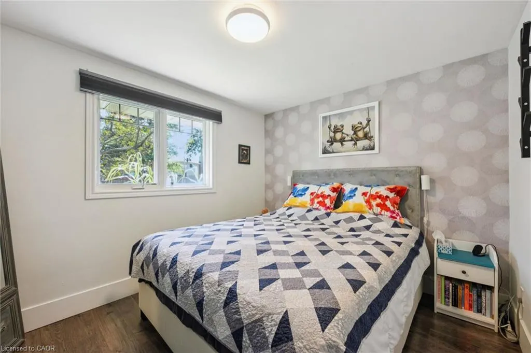
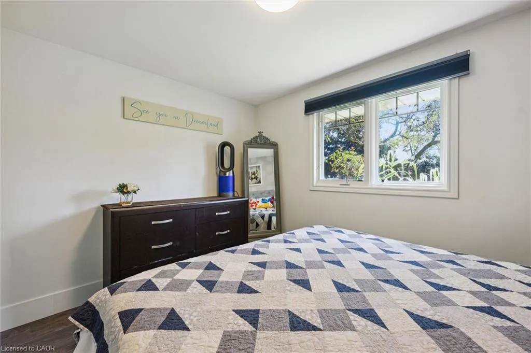
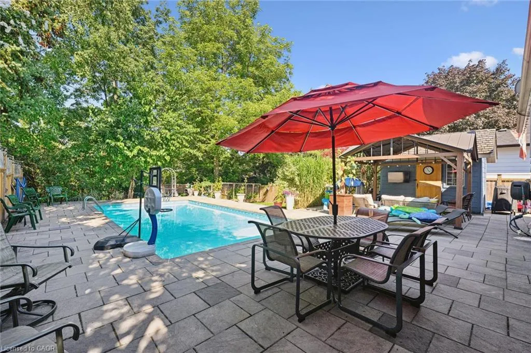
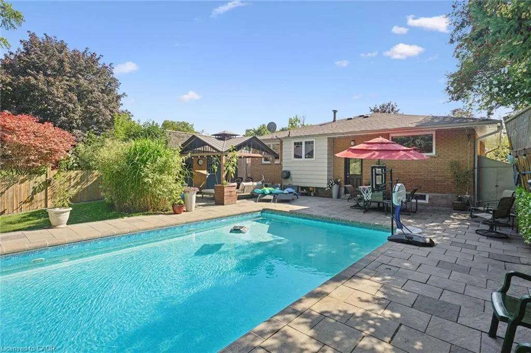
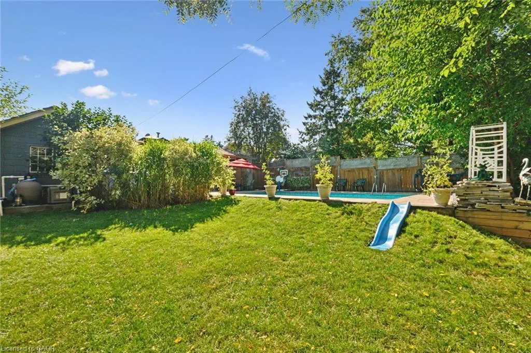
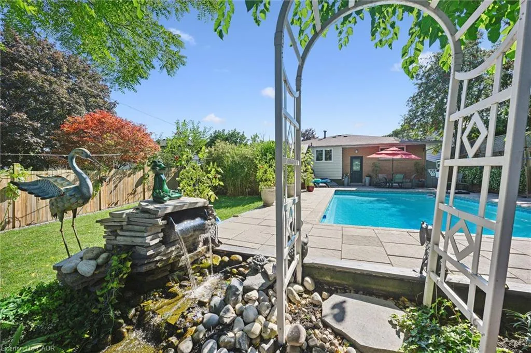
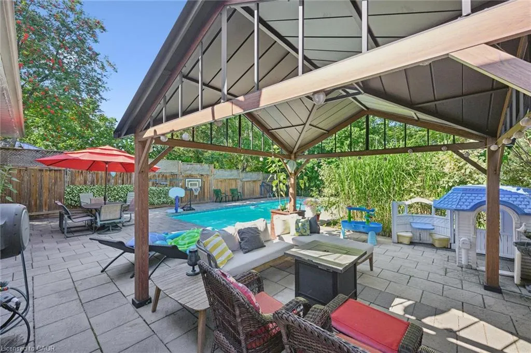
Welcome to 1485 Jefferson, an exceptional property nestled in a highly desired and tranquil Burlington neighbourhood. Situated on a quiet, peaceful street, this home offers the ultimate blend of privacy, modern luxury, and everyday convenience. Property Highlights: Outdoor Oasis: Step into your own private resort featuring a large inground heated pool, a serene backyard waterfall, a charming gazebo, and a large pool shed plus three additional storage sheds for all your tools and equipment. Lush Landscaping: Professionally maintained grounds boasting multiple garden beds and an integrated irrigation system covering the back lawn, garden beds, and front porch landscaping. Modern Upgrades: Enjoy high-end convenience with motorized blinds in the living room and bedrooms, and permanent exterior holiday/accent lights surrounding the entire house. Bright Interior: Natural light pours through hallway skylights, illuminating the warm and inviting living spaces. Outdoor Living: A spacious, welcoming front porch greets you upon arrival, leading to a backyard that offers total privacy with no rear compromises. The Location: Nestled in a prime, ultra-convenient location, this home offers an easy walk to local schools, parks, and recreation centres, while providing quick access to major highways and abundant shopping just minutes away. Schedule your private viewing today.
| Elementary School | High School |
|---|---|
| St. Gabriels/Rolling Meadows Elementary School | Notre Dame/Mm Robinson High School |
| Price History | |
|---|---|
| 8/10/2026 | Listed $1,075,000 |
General Features
| Living Area | 1015 |
|---|---|
| Sewer | Sewer (Municipal) |
| Heating | Forced Air,Natural Gas |
| Cooling | Central Air |
| Roof | Asphalt Shing |
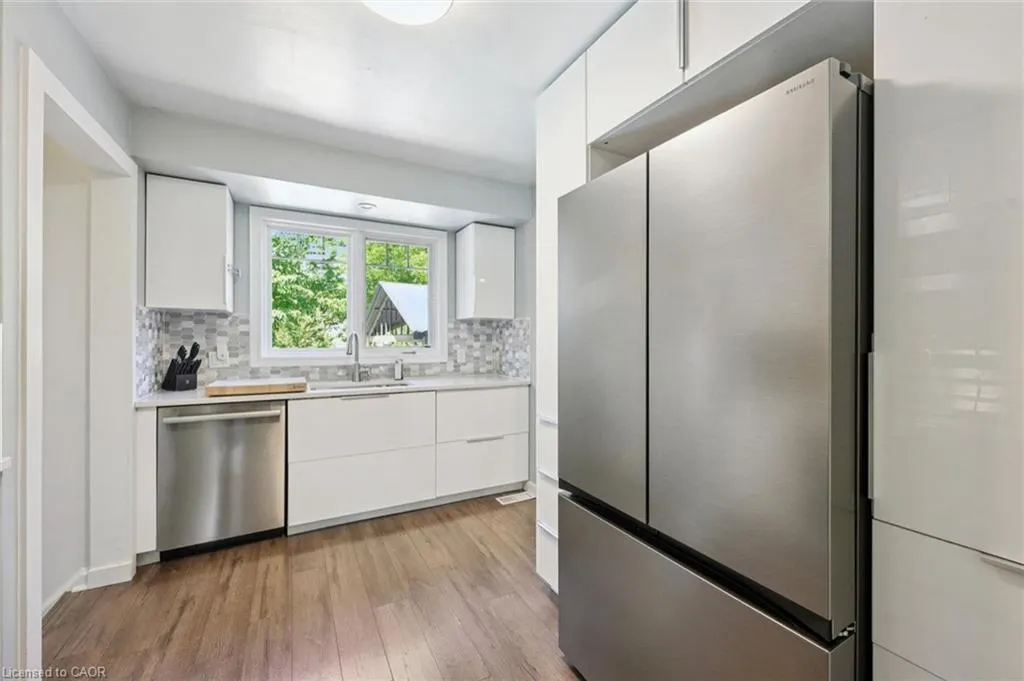
| Appliances | Dishwasher,Gas Oven/Range,Microwave,Range Hood,Refrigerator |
| Zoning | R3.2 |
| Architectural Style | Bungalow |
| Pool Features | In Ground |
| Construction Materials | Brick Veneer |
| Exclusions | Red Basement Fridge, White Garden Arch, Yellow Garden Bench, Bird Fountain, All Planters, Pellet Grill, Artwork, Mirrors, Living Room Clock, All Patio Furniture, Garden Statues, Water Dispenser, Plant Stand Shelves In Bedroom And Recreation Room. Exclude Bedroom Clothes Hooks |
| Pets Allowed | Yes |
| Stories Count | 1 |
| Property Subtype | Single Family Residence |
| County | Halton |
| New Construction | false |
| Property Type | Residential |
| Attached Garage | false |
| Garage Y/N | false |
| Total Rooms | 12 |
| Full Baths | 2 |
| Status | Pending |
| Directions | Meadowbrook Rd to Jefferson Rd |
| High School | Notre Dame/Mm Robinson |
| City | Burlington |
| Senior Community Y/N | false |
| Open Parking Spaces | 3 |
| MLS Area | 34 - Burlington |
| Carport Y/N | false |
| Elementary School | St. Gabriels/Rolling Meadows |
| Property Attached Y/N | false |
| MLS Area Minor | 342 - Mountainside |
| Virtual Tour | https://media.visualadvantage.ca/1485-Jefferson-Rd |
| Building Area Units | Square Feet |
| Standard Status | Pending |
Interior Features
| Interior Amenities | None |
|---|---|
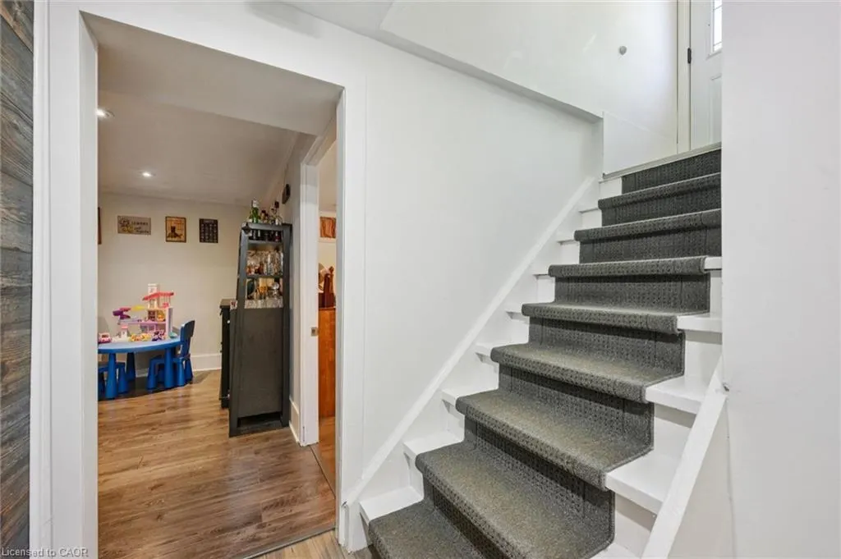
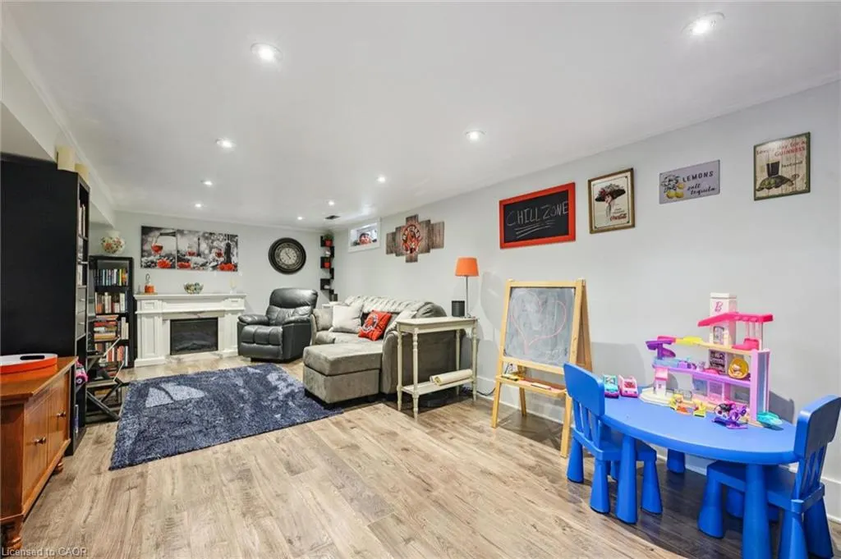
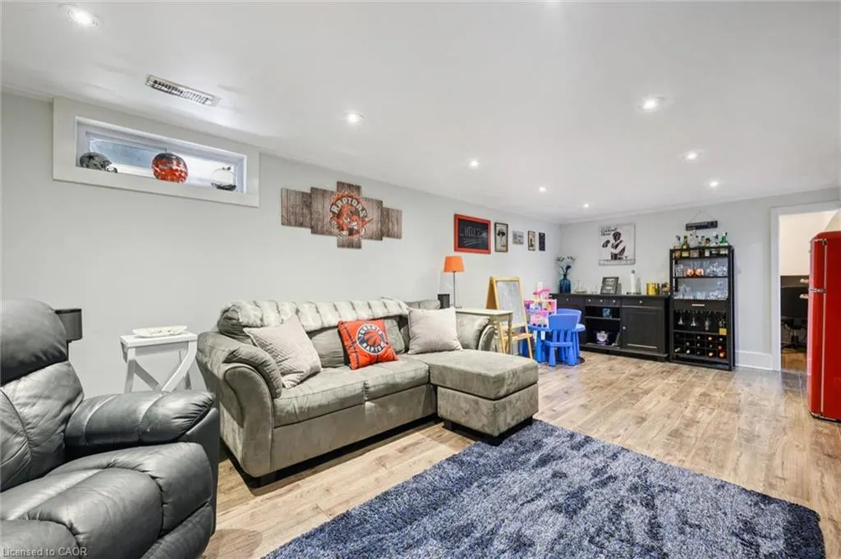
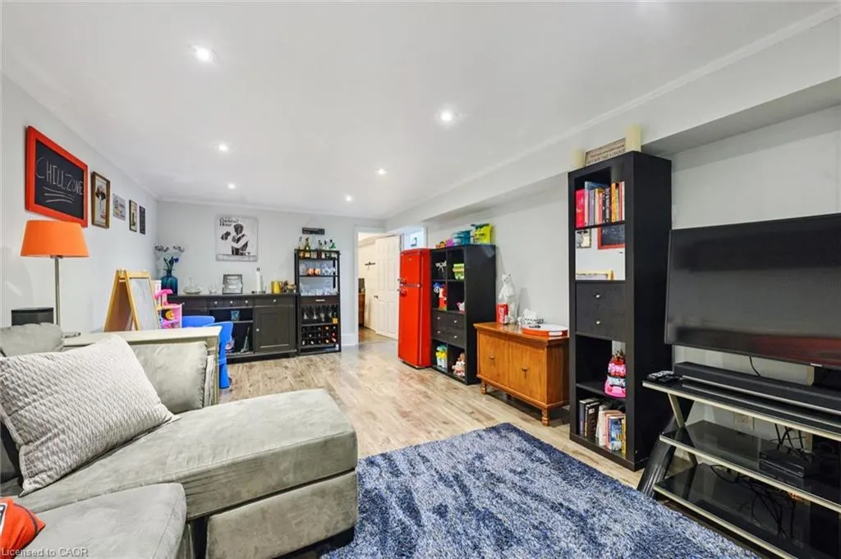
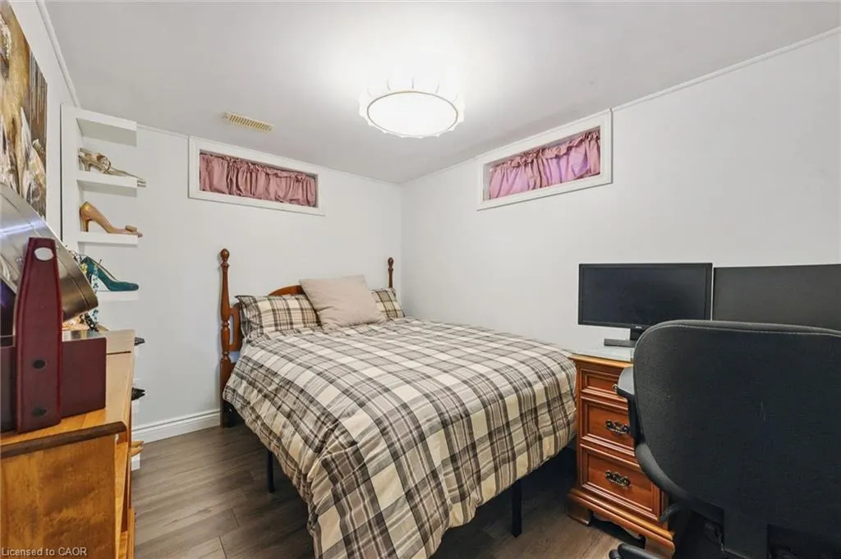
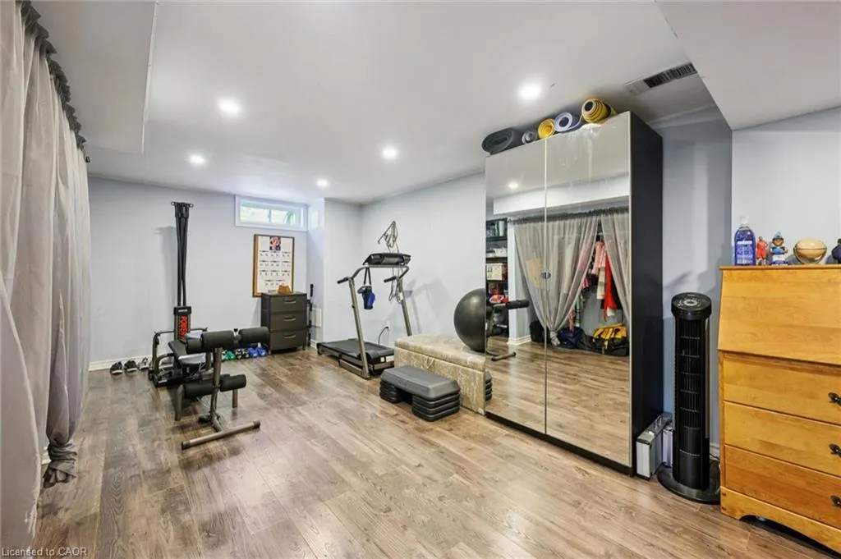
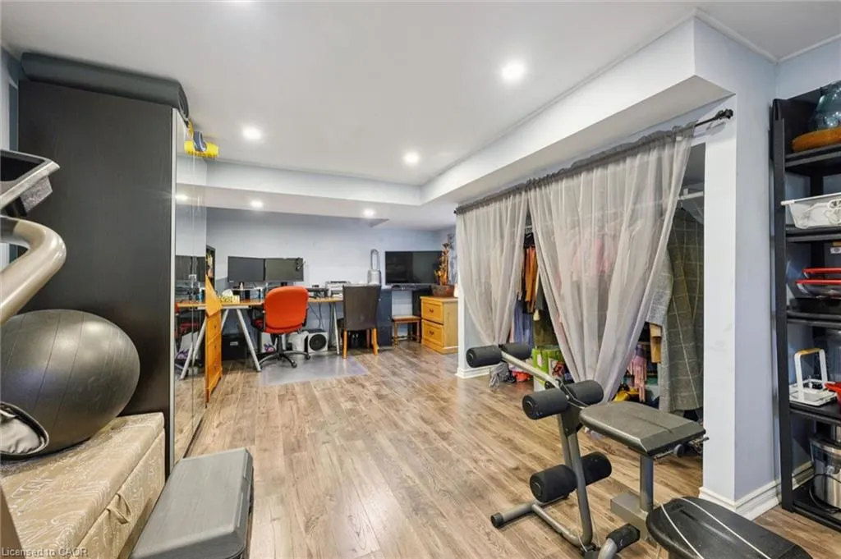
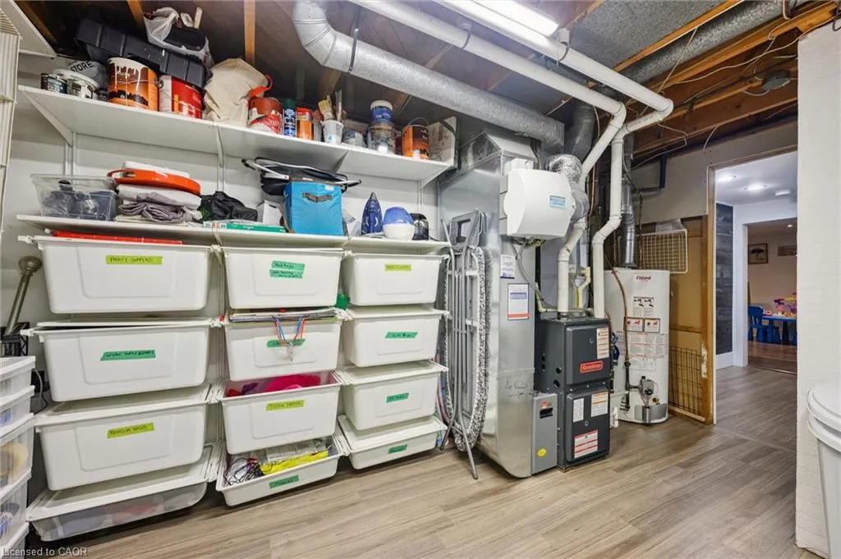
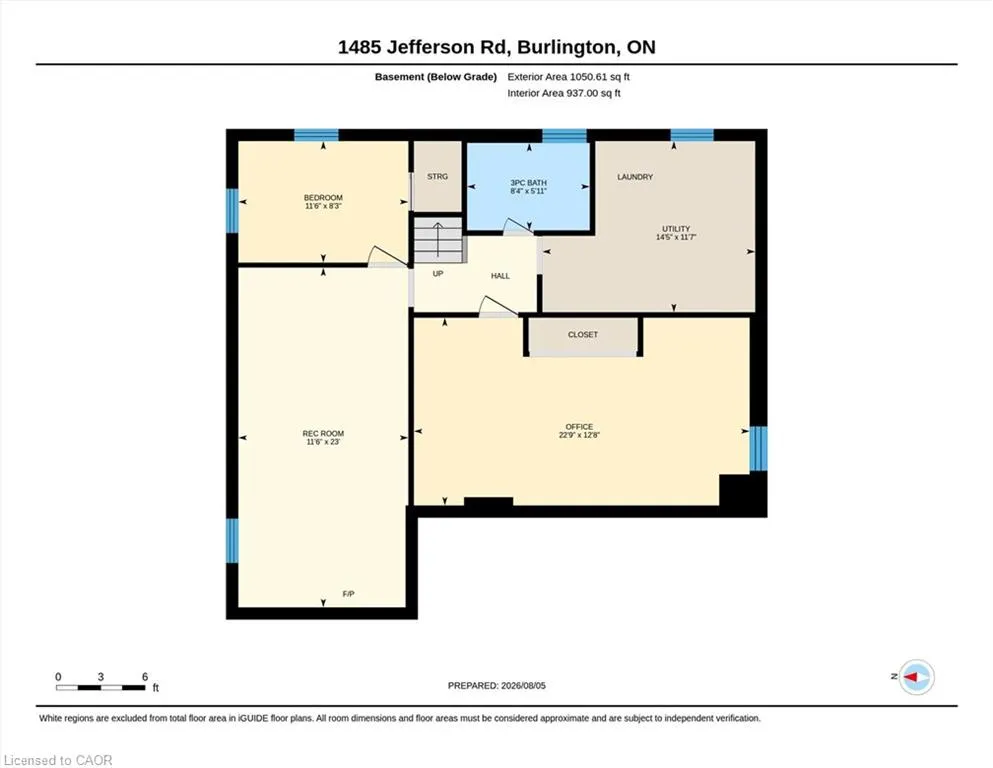
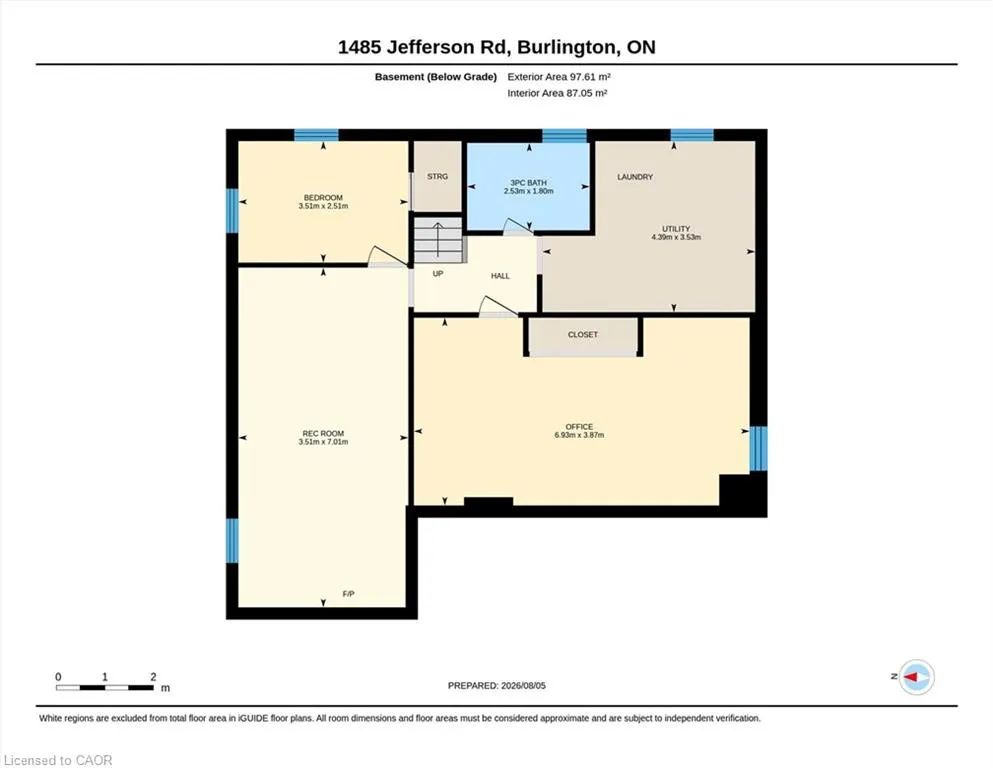
| Basement | Full,Finished |
| Fireplace Features | Electric |
| Kitchen Level | Main |
| Air Conditioning Y/N | false |
| Heating Y/N | true |
| Fireplace Y/N | true |
| Above Grade Finished Area | 1015 |
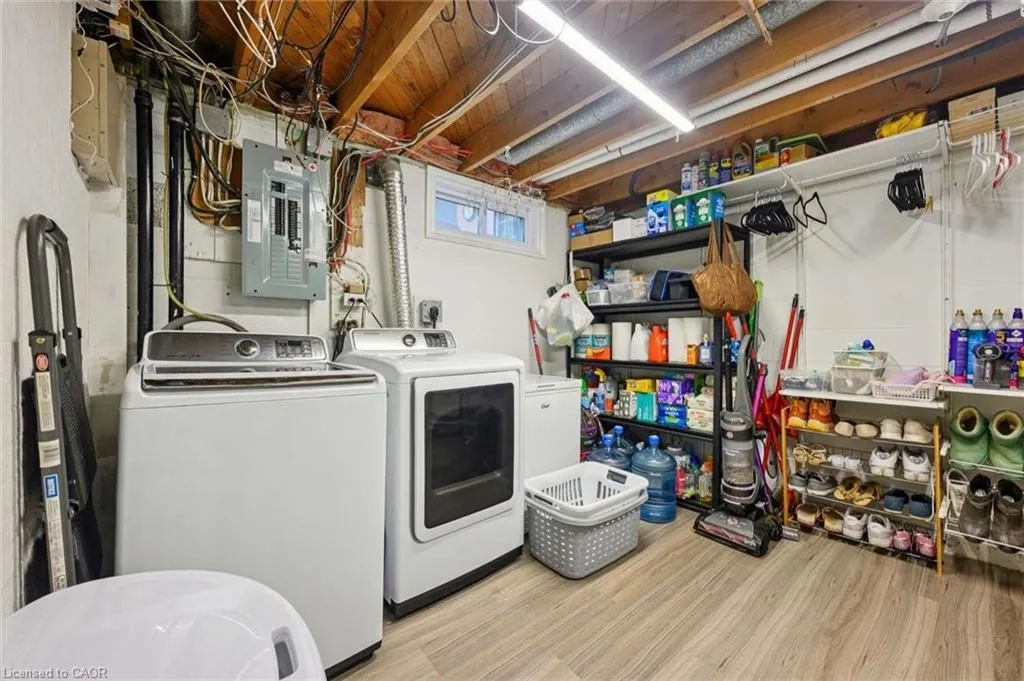
| Laundry Features | In Basement |
| Total Bedrooms | 4 |
| Below Grade Finished Area | 940 |
| Main Level Bedrooms | 3 |
| Main Level Bathrooms | 1 |
| Below Grade Finished Area Unit Type | Square Feet |
| Below Grade Finished Area Source | Other |
| Above Grade Finished Area Source | Other |
| Above Grade Finished Area Unit Type | Square Feet |
| Total Baths | 2 |
Exterior Features
| Exterior Amenities | Landscaped,Lawn Sprinkler System |
|---|---|
| Parking Features | Asphalt |
| Lot Features | Urban,Irregular Lot,City Lot,Near Golf Course,Landscaped,Park,Schools,Shopping Nearby |
| Water Source | Municipal |
| Total Parking | 3 |
| Inclusions | Dishwasher,Gas Oven/Range,Microwave,Range Hood,Refrigerator,Chest Freezer, Tv Mounts, Motorized Blinds And Smart Controller, Irrigation System And Timer Equipment, 2 Fireplaces, Manual Pool Equipment, Permanent Outdoor Colour Lights And Controller, Basement Wardrobe, Sheds, Waterfall Spitter And Pumps, Shed Mini Fridge |
| Foundation Details | Concrete Block |
| Building Area Total | 1955 |
| Lot Dimensions | 55 x 117.67 |
| Frontage Length | 55.00 |
| Frontage Type | East |
| Waterfront Y/N | false |
| Crops Included Y/N | false |
Amenities
- Foreclosure
- Views
- Short Sale
- New Construction
- Adult 55+
- Lease To Own
- No Strata Fees
- Furnished
- Primary On Main
- Air Conditioning
- Seller Finance
- Green
- Fixer Upper
- Horse
- Golf
- Fireplace
- Deck
- Garage
- Basement
- Pool
 Toronto Real Estate Board (TRREB); All information deemed reliable but not guaranteed. All properties are subject to prior sale, change or withdrawal. Neither listing broker(s) or information provider(s) shall be responsible for any typographical errors, misinformation, misprints and shall be held totally harmless. Listing(s) information is provided for consumer's personal, non-commercial use and may not be used for any purpose other than to identify prospective properties consumers may be interested
 The information on this system is from sources deemed reliable, but should not be relied upon without independent verification. All data contained in the system is property of REALTORS ® Association of Hamilton-Burlington © 2018 or the originating source board/association.
 Data provided by the Ontario Regional Technology & Information Systems. The information is deemed reliable, but is not guaranteed. Not intended to solicit buyers or sellers, landlords or tenants currently under contract.
The trademarks REALTOR®, REALTORS® and the REALTOR® logo are controlled by The Canadian Real Estate Association (CREA) and identify real estate professionals who are members of CREA. The trademarks MLS®, Multiple Listing Service® and the associated logos are owned
Data provided by the Ontario Regional Technology & Information Systems. The information is deemed reliable, but is not guaranteed. Not intended to solicit buyers or sellers, landlords or tenants currently under contract.
The trademarks REALTOR®, REALTORS® and the REALTOR® logo are controlled by The Canadian Real Estate Association (CREA) and identify real estate professionals who are members of CREA. The trademarks MLS®, Multiple Listing Service® and the associated logos are owned
 All information deemed reliable but not guaranteed. All properties are subject to prior sale, change or withdrawal. Neither listing broker(s) or information provider(s) shall be responsible for any typographical errors, misinformation, misprints and shall be held totally harmless. Listing(s) information is provided for consumer's personal, non-commercial use and may not be used for any purpose other than to identify prospective properties consumers may be interested in purchasing. The data relating
 All information deemed reliable but not guaranteed. All properties are subject to prior sale, change or withdrawal. Neither listing broker(s) or information provider(s) shall be responsible for any typographical errors, misinformation, misprints and shall be held totally harmless. Listing(s) information is provided for consumer's personal, non-commercial use and may not be used for any purpose other than to identify prospective properties consumers may be interested in purchasing. The data relating
 All information deemed reliable but not guaranteed. All properties are subject to prior sale, change or withdrawal. Neither listing broker(s) or information provider(s) shall be responsible for any typographical errors, misinformation, misprints and shall be held totally harmless. Listing(s) information is provided for consumer's personal, non-commercial use and may not be used for any purpose other than to identify prospective properties consumers may be interested in purchasing. The data relating