
Address
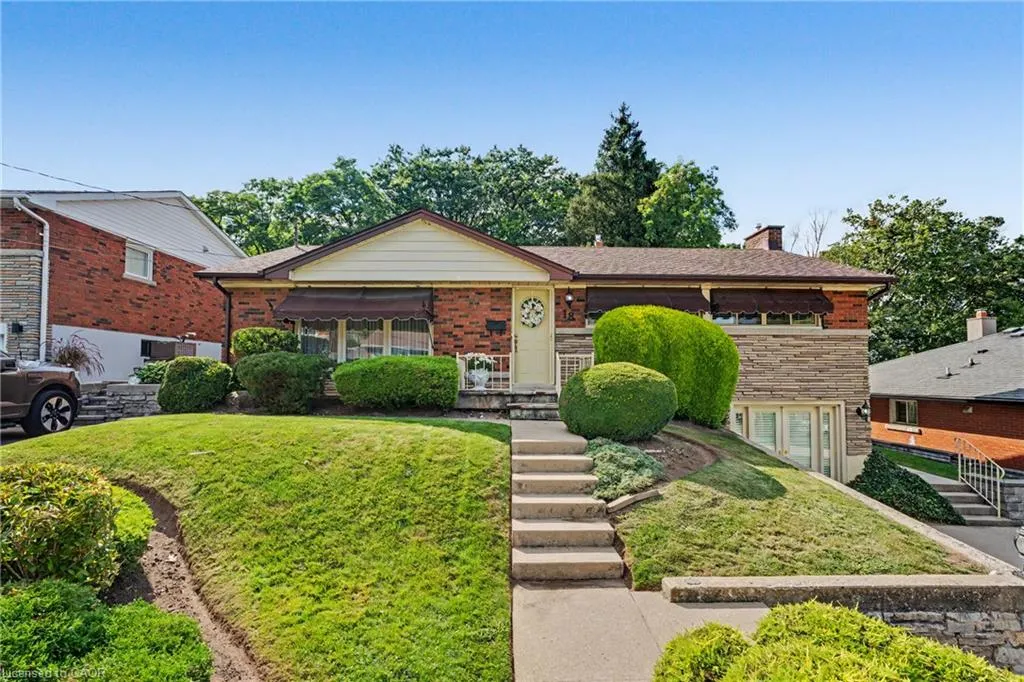
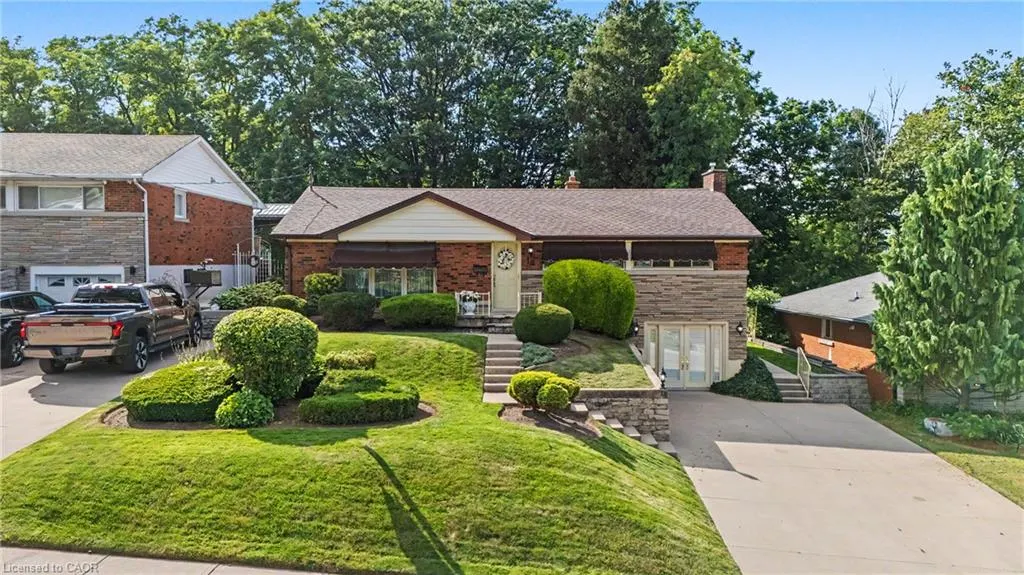
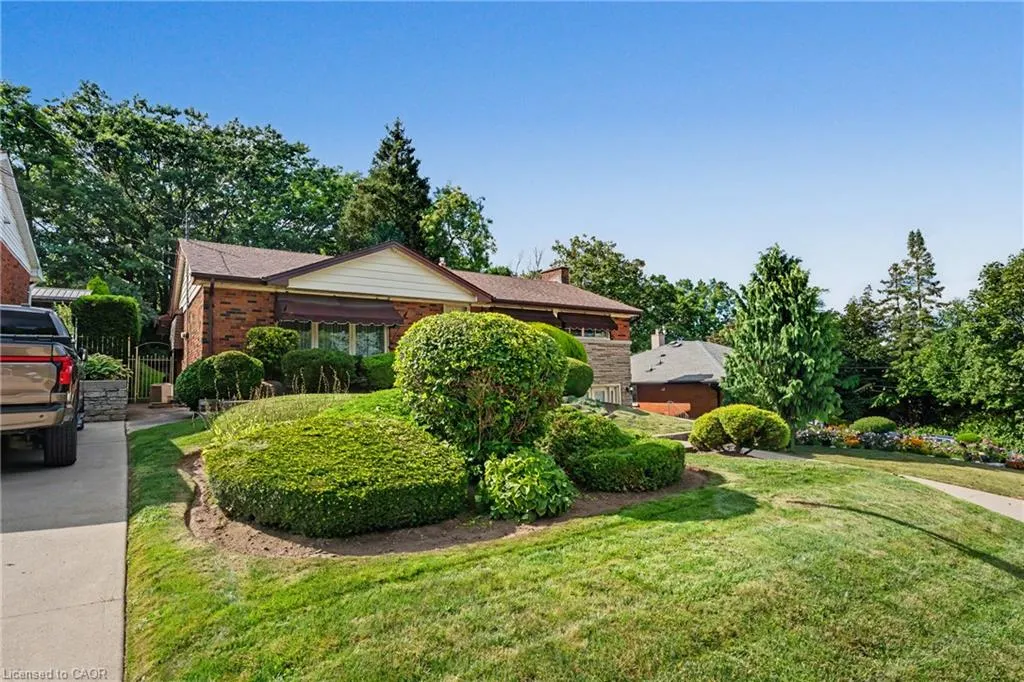
18 Battlefield Drive, Stoney Creek, ON
Price
$ 799,900
Property Attributes
- MLS#40856933
- TypeSingle Family
- Listing Status Conditional
- CityStoney Creek
- Area51 - Stoney Creek
- Neighbourhood515 - Battlefield
- Postal CodeL8G 1T7
- StyleBungalow
- Year Built1956
- Taxes$ 6021
- Price$ 799,900
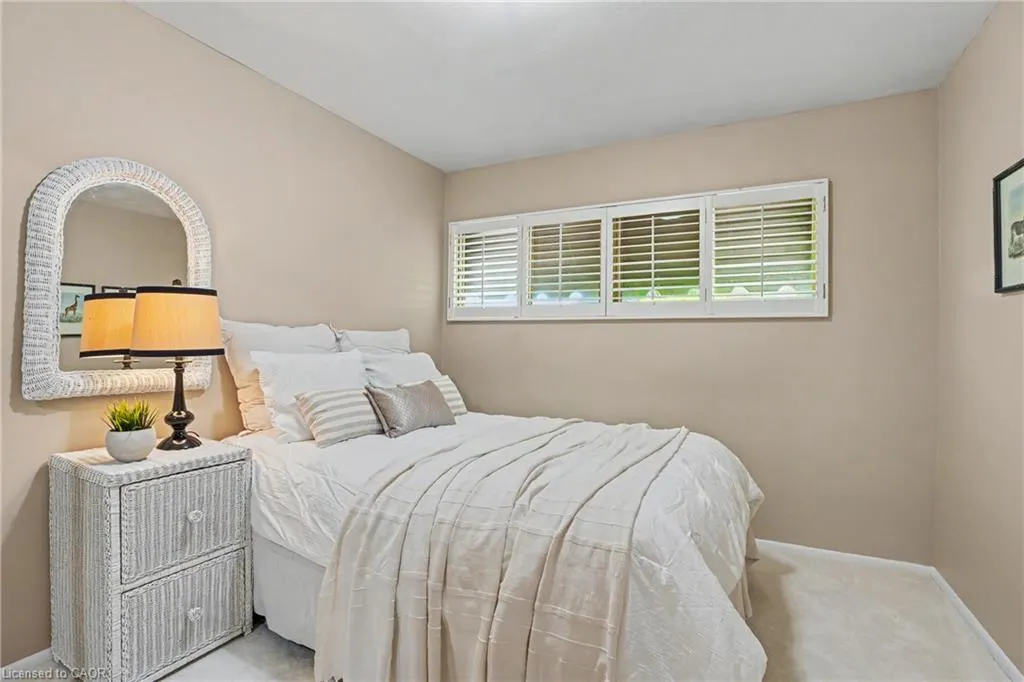
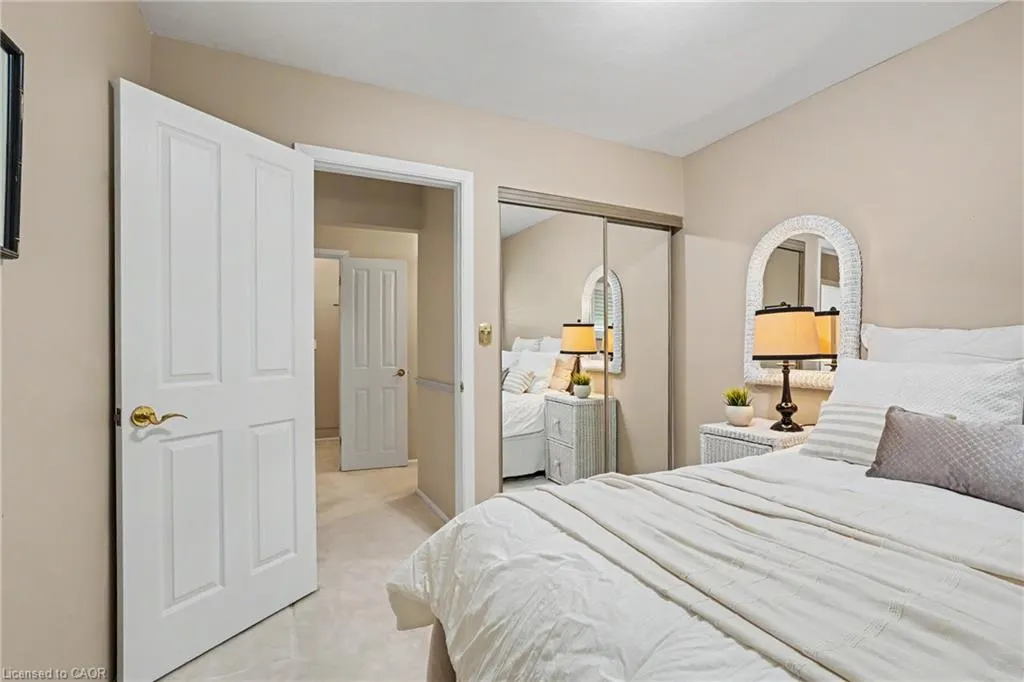
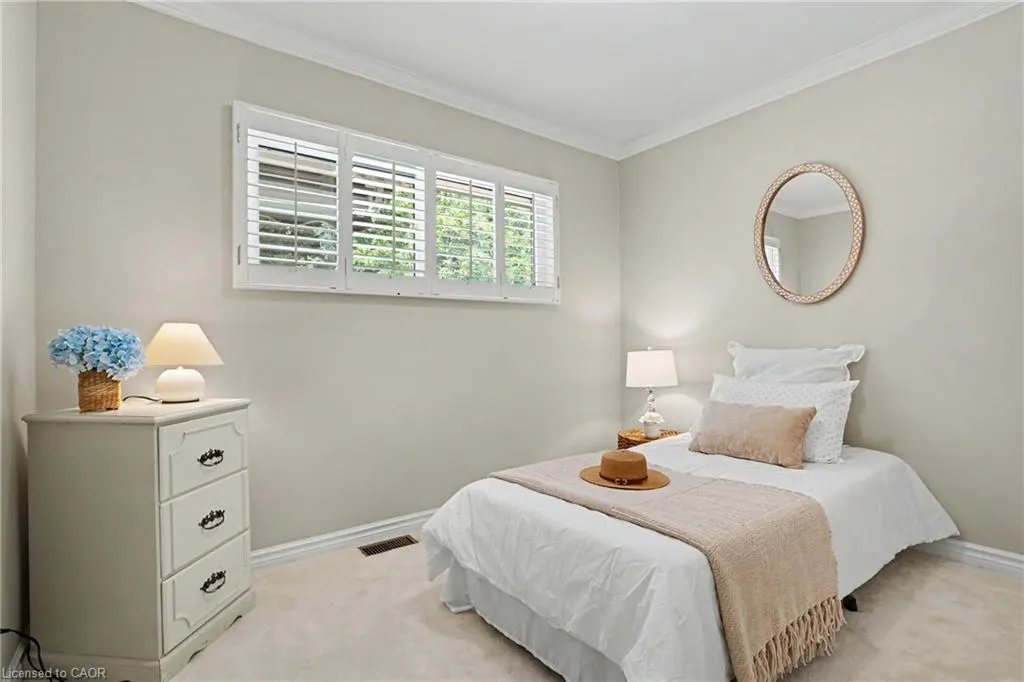
- Bedrooms3
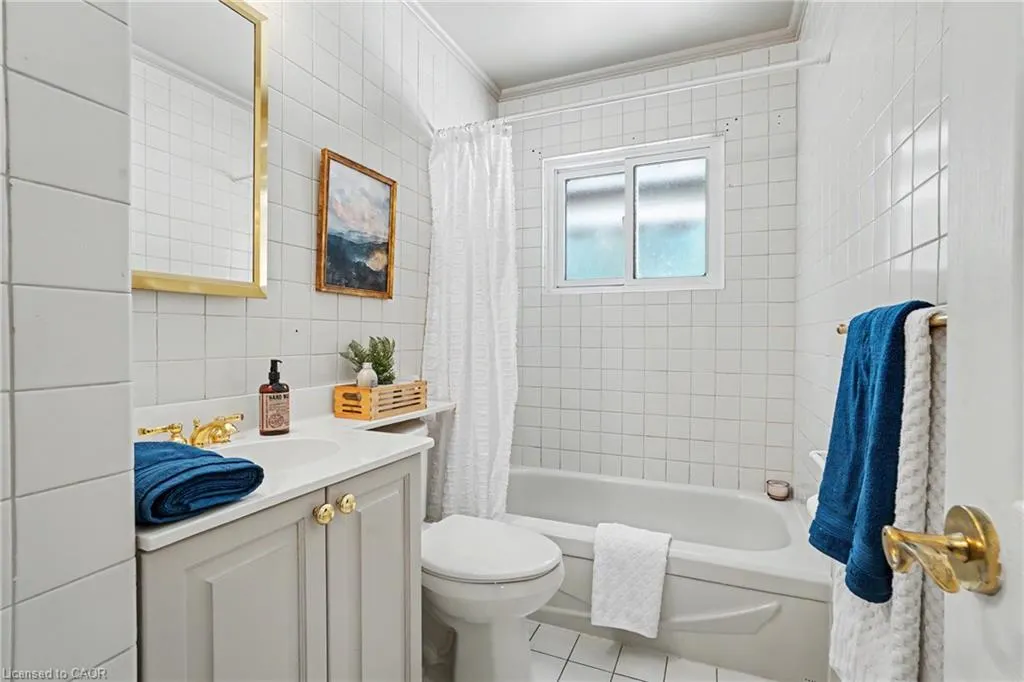
- Full Bathrooms2
- Half Bathrooms0
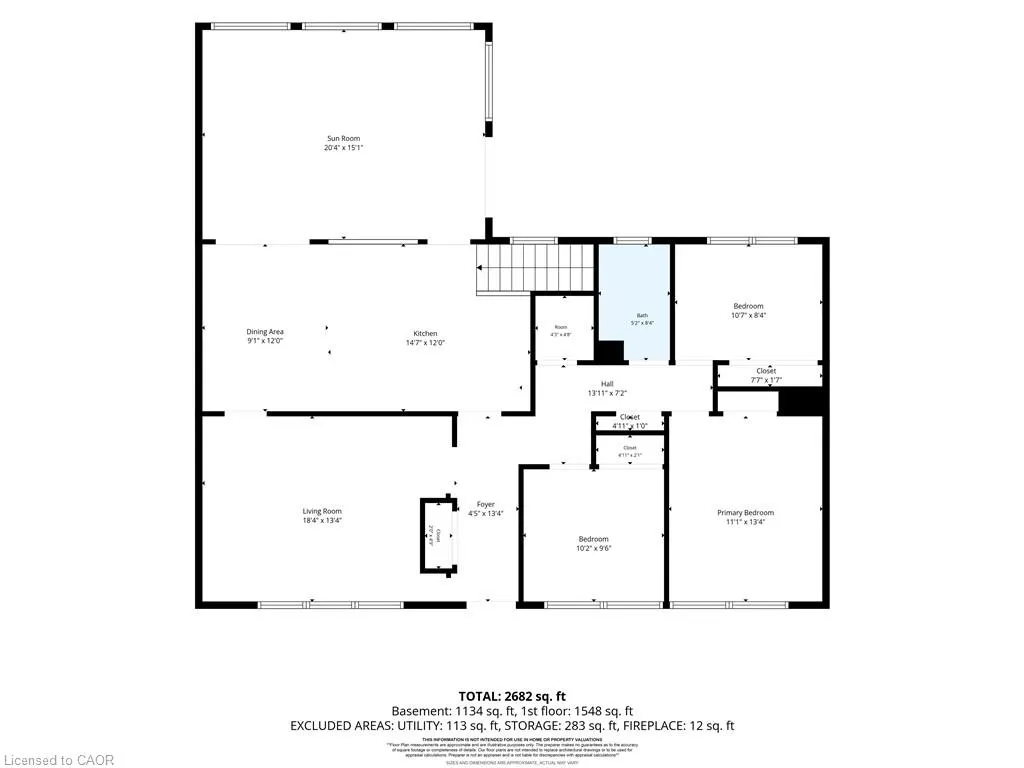
- Sqr Footage1604
- Lot Size0.207 Acres
Data Source:
Ontario Regional (ITSO)
Property Description
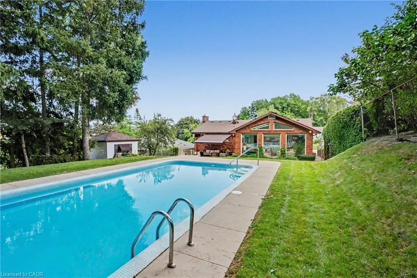
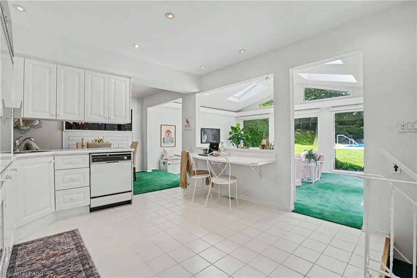
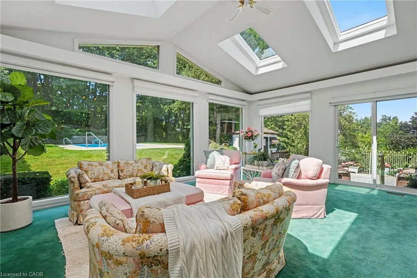
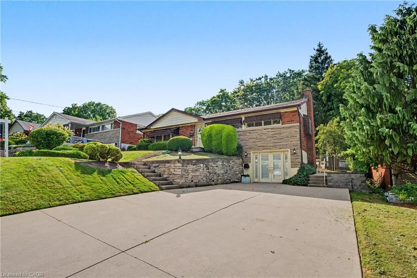
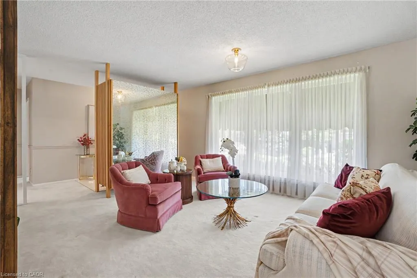
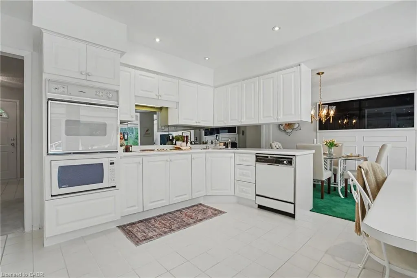
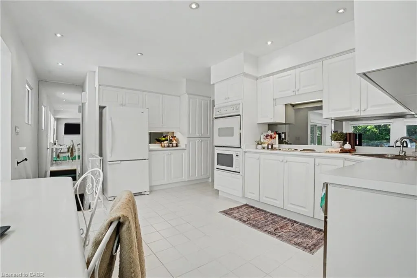
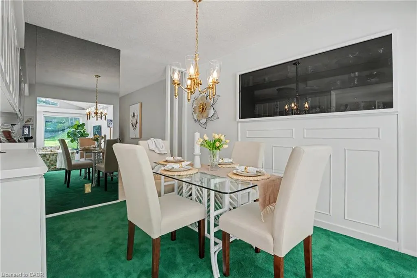
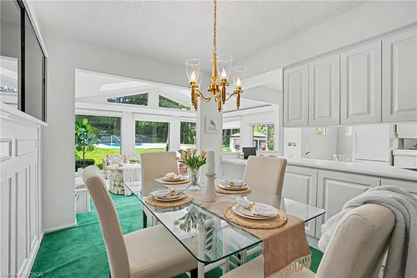
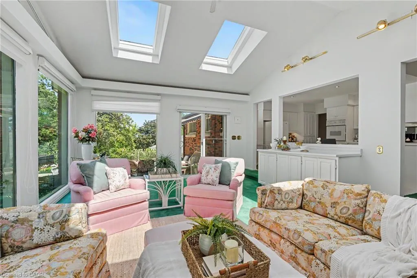
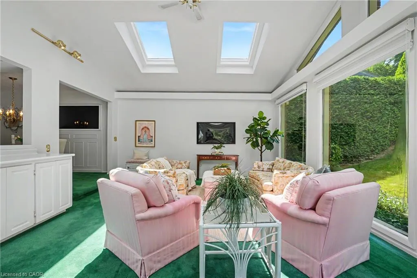
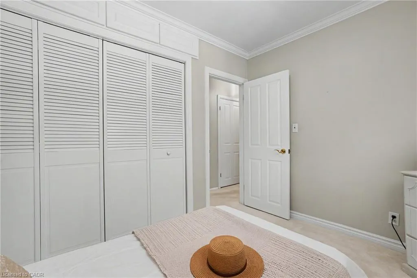
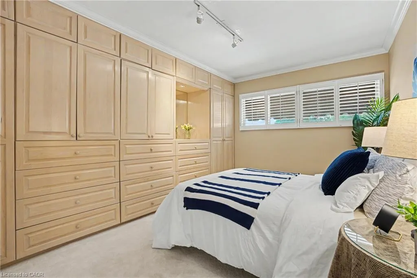
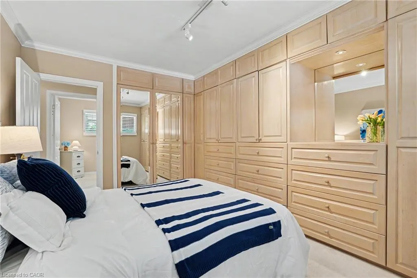
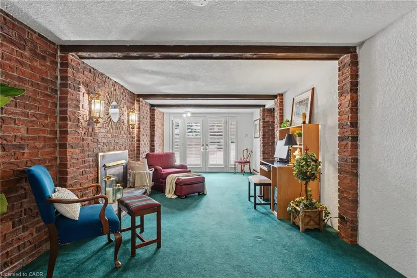
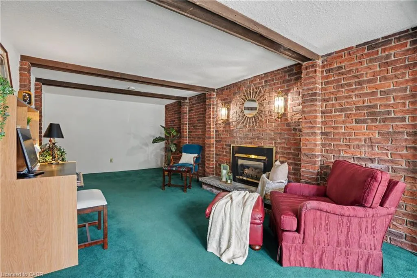
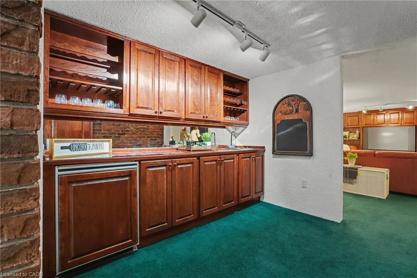
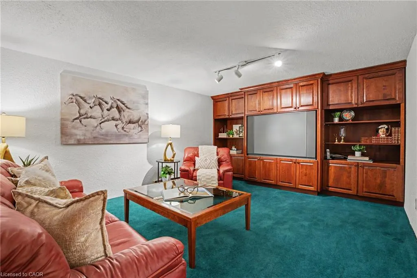
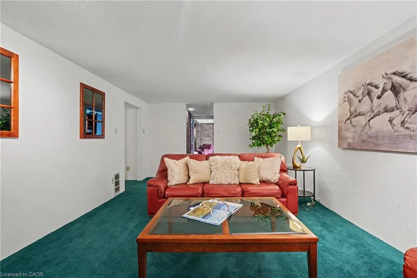
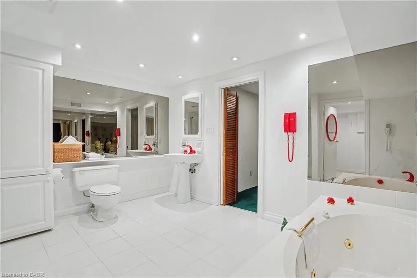
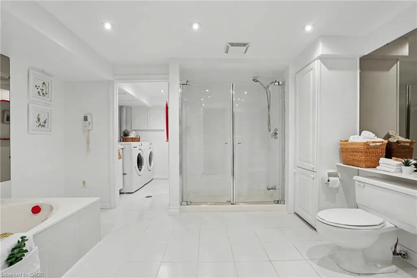
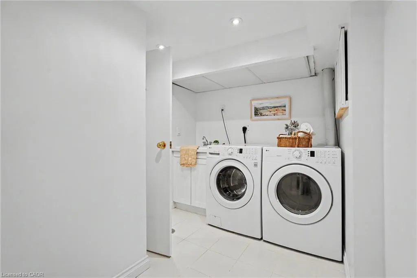
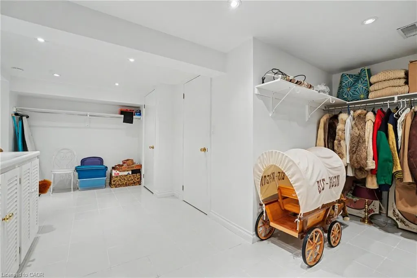
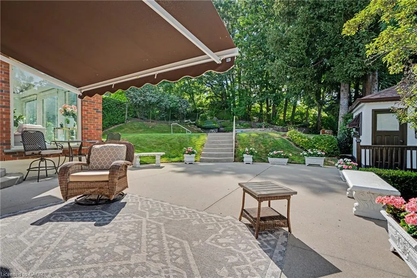
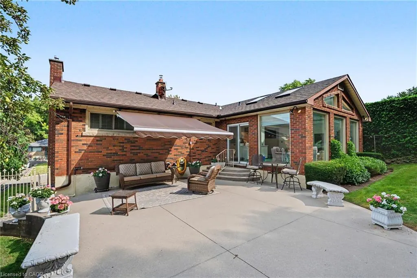
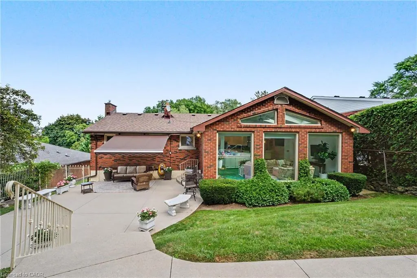
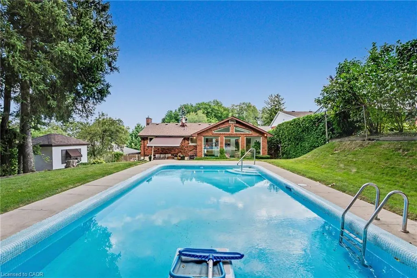
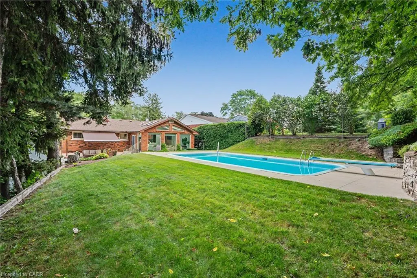
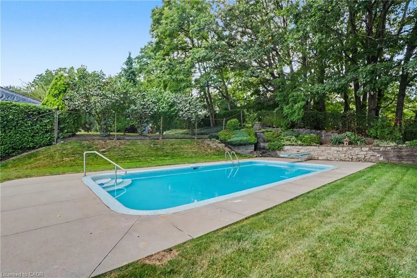
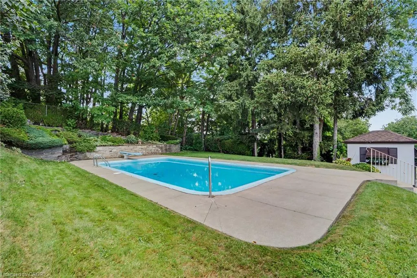
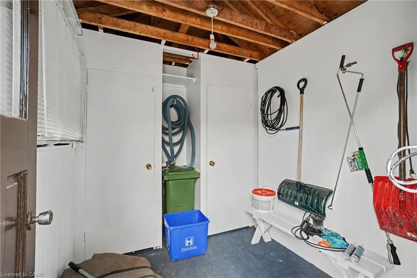
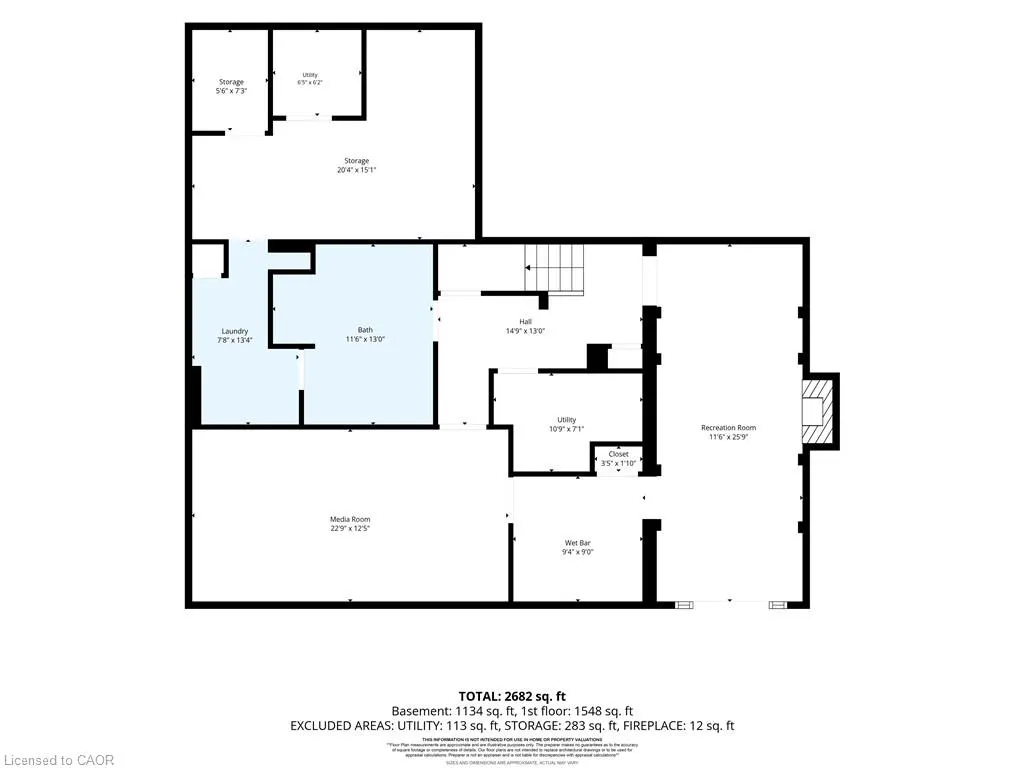
You FOUND it; the ultimate in PRIVACY! Quietly backing onto GREENSPACE & Battlefield park; a STELLAR Stoney Creek location for the entire family. Here’s what dreams are made of! Professionally landscaped backyard OASIS is simply STUNNING! Complete with inground pool, change house, concrete patio & new awning’25. Premium locations like this, on a quiet street with little through traffic rarely come available; sellers have loved living here since the 1960’s. BRIGHT white kitchen overlooks the great room ADDITION with vaulted ceiling & skylights, adding living space and plenty of natural light. Convenient sliding door accesses the concrete patio area, perfect for BBQ’g & entertainers delight! WALKOUT basement at ground level is FULLY FINISHED and loaded with surprises! Excellent in-law or rental potential! Cozy family room with Gas FIREPLACE, Custom cherry cabinets in Theatre room and Bar area, oversized bathroom with large separate shower and soaker tub, SPACIOUS laundry and PLENTY of STORAGE! After a long days work, tranquility will be yours and you’ll never believe how close you are to amenities & modern conveniences. Come discover the perfect canvas to make this your new home. This neighbourhood will have you exploring all of natures beauty; nestled beneath the Niagara Escarpment, an UNESCO World Heritage Site & Bruce Trail. Flexible closing possible here! Steps to transit, Stoney Creek Rec Centre with indoor pool & skating arena. Minutes to No Frills, Freshco, Starsky, Canadian Tire, Dollar Tree, Eastgate Mall & Food Basics. Near convenient access to Redhill Parkway, QEW Highway (minutes to 403/407 & GO train), Excellent schools, restaurants & MORE!
| Elementary School | High School |
|---|---|
| St. Martin Of Tours Elementary School | St. John Henry Newman High School |
| Price History | |
|---|---|
| 8/19/2026 | Listed $879,900 |
| 9/2/2026 | 9$799,900 |
General Features
| Living Area | 1604 |
|---|---|
| Sewer | Sewer (Municipal) |
| Heating | Forced Air,Natural Gas |
| Cooling | Central Air |
| Utilities | Cable Connected,Cell Service,Electricity Connected,Garbage/Sanitary Collection,Natural Gas Connected,Recycling Pickup,Street Lights,Phone Connected |
| Roof | Shingle |
| Appliances | Bar Fridge,Range,Oven,Water Heater,Dishwasher,Dryer,Refrigerator,Washer |
| Zoning | R2 |
| Patio/Porch Features | Patio,Porch |
| Architectural Style | Bungalow |
| Pool Features | In Ground |
| Construction Materials | Brick |
| Exclusions | Staging And Personal Belongings |
| Year Built | 1956 |
| View | Clear,Forest,Garden,Panoramic,Park/Greenbelt,Pool,Trees/Woods |
| Stories Count | 1 |
| Topography | Dry,Hillside,Terraced |
| Property Subtype | Single Family Residence |
| County | Hamilton |
| New Construction | false |
| Property Type | Residential |
| Attached Garage | false |
| Facing Direction | East |
| Garage Y/N | false |
| Other Structures | Shed(s) |
| Total Rooms | 15 |
| Full Baths | 2 |
| Status | Conditional |
| Directions | King St W to Battlefield Dr (east of Centennial Parkway) |
| High School | St. John Henry Newman, Orchard Park |
| City | Stoney Creek |
| Senior Community Y/N | false |
| Open Parking Spaces | 4 |
| MLS Area | 51 - Stoney Creek |
| Lot Size Units | Acres |
| Lot Size Square Feet | 9016.92 |
| Carport Y/N | false |
| Elementary School | St. Martin Of Tours, Collegiate |
| Property Attached Y/N | false |
| MLS Area Minor | 515 - Battlefield |
| Building Area Units | Square Feet |
| Standard Status | Active Under Contract |
| Year Built Source | Other |
| Virtual Tour | https://showcase.wakefieldmediahouse.com/order/12eb6ad7-0fbd-43b0-c7d3-08def7897900?version=41_041&branding=true |
Interior Features
| Interior Amenities | High Speed Internet,Built-In Appliances,Ceiling Fan(s),Floor Drains,In-law Capability,Water Meter |
|---|---|
| Basement | Separate Entrance,Walk-Out Access,Full,Finished,Sump Pump |
| Total Fireplaces | 1 |
| Fireplace Features | Gas |
| Kitchen Level | Main |
| Air Conditioning Y/N | false |
| Heating Y/N | true |
| Window Features | Window Coverings,Skylight(s) |
| Fireplace Y/N | true |
| Above Grade Finished Area | 1604 |
| Laundry Features | In Basement,In Building,In-Suite,Inside,Laundry Room,Lower Level |
| Total Bedrooms | 3 |
| Below Grade Finished Area | 1536 |
| Main Level Bedrooms | 3 |
| Main Level Bathrooms | 1 |
| Below Grade Finished Area Unit Type | Square Feet |
| Below Grade Finished Area Source | LBO Provided |
| Above Grade Finished Area Source | LBO Provided |
| Above Grade Finished Area Unit Type | Square Feet |
| Total Baths | 2 |
Exterior Features
| Exterior Amenities | Awning(s),Backs on Greenbelt,Landscaped,Lawn Sprinkler System,Privacy,Private Entrance,Recreational Area,Seasonal Living,Year Round Living |
|---|---|
| Fencing | Full |
| Parking Features | Concrete,Inside Entry |
| Lot Features | Urban,Paved,Business Centre,Greenbelt,Highway Access,Hospital,Library,Major Highway,Open Spaces,Park,Place of Worship,Playground Nearby,Public Transit,Quiet Area,Rec./Community Centre,School Bus Route,Shopping Nearby,Terraced,Trails |
| Water Source | Municipal |
| Total Parking | 4 |
| Inclusions | Dishwasher,Dryer,Pool Equipment,Refrigerator,Washer,Window Coverings,Built-In Oven, Cooktop, Bar Fridge, Furnace, Air Conditioner, Inground Pool, Existing Light Fixtures, Blinds & Window Coverings As Seen |
| Lot Size Area | 0.207 |
| Foundation Details | Concrete Block |
| Building Area Total | 3140 |
| Lot Dimensions | 60 x 149.95 |
| Lot Size Acres | 0.207 |
| Road Surface Type | Paved |
| Frontage Length | 60.00 |
| Frontage Type | West |
| Lot Size Source | GeoWarehouse |
| Waterfront Y/N | false |
| Road Frontage Type | Municipal Road,Public Road,Year Round Road |
| Other Equipment | Pool Equipment |
| Crops Included Y/N | false |
Amenities
- Foreclosure
- Views
- Short Sale
- New Construction
- Adult 55+
- Lease To Own
- No Strata Fees
- Furnished
- Primary On Main
- Air Conditioning
- Seller Finance
- Green
- Fixer Upper
- Horse
- Golf
- Fireplace
- Deck
- Garage
- Basement
- Pool
 Toronto Real Estate Board (TRREB); All information deemed reliable but not guaranteed. All properties are subject to prior sale, change or withdrawal. Neither listing broker(s) or information provider(s) shall be responsible for any typographical errors, misinformation, misprints and shall be held totally harmless. Listing(s) information is provided for consumer's personal, non-commercial use and may not be used for any purpose other than to identify prospective properties consumers may be interested
 The information on this system is from sources deemed reliable, but should not be relied upon without independent verification. All data contained in the system is property of REALTORS ® Association of Hamilton-Burlington © 2018 or the originating source board/association.
 Data provided by the Ontario Regional Technology & Information Systems. The information is deemed reliable, but is not guaranteed. Not intended to solicit buyers or sellers, landlords or tenants currently under contract.
The trademarks REALTOR®, REALTORS® and the REALTOR® logo are controlled by The Canadian Real Estate Association (CREA) and identify real estate professionals who are members of CREA. The trademarks MLS®, Multiple Listing Service® and the associated logos are owned
Data provided by the Ontario Regional Technology & Information Systems. The information is deemed reliable, but is not guaranteed. Not intended to solicit buyers or sellers, landlords or tenants currently under contract.
The trademarks REALTOR®, REALTORS® and the REALTOR® logo are controlled by The Canadian Real Estate Association (CREA) and identify real estate professionals who are members of CREA. The trademarks MLS®, Multiple Listing Service® and the associated logos are owned
 All information deemed reliable but not guaranteed. All properties are subject to prior sale, change or withdrawal. Neither listing broker(s) or information provider(s) shall be responsible for any typographical errors, misinformation, misprints and shall be held totally harmless. Listing(s) information is provided for consumer's personal, non-commercial use and may not be used for any purpose other than to identify prospective properties consumers may be interested in purchasing. The data relating
 All information deemed reliable but not guaranteed. All properties are subject to prior sale, change or withdrawal. Neither listing broker(s) or information provider(s) shall be responsible for any typographical errors, misinformation, misprints and shall be held totally harmless. Listing(s) information is provided for consumer's personal, non-commercial use and may not be used for any purpose other than to identify prospective properties consumers may be interested in purchasing. The data relating
 All information deemed reliable but not guaranteed. All properties are subject to prior sale, change or withdrawal. Neither listing broker(s) or information provider(s) shall be responsible for any typographical errors, misinformation, misprints and shall be held totally harmless. Listing(s) information is provided for consumer's personal, non-commercial use and may not be used for any purpose other than to identify prospective properties consumers may be interested in purchasing. The data relating