
Just Listed
Address
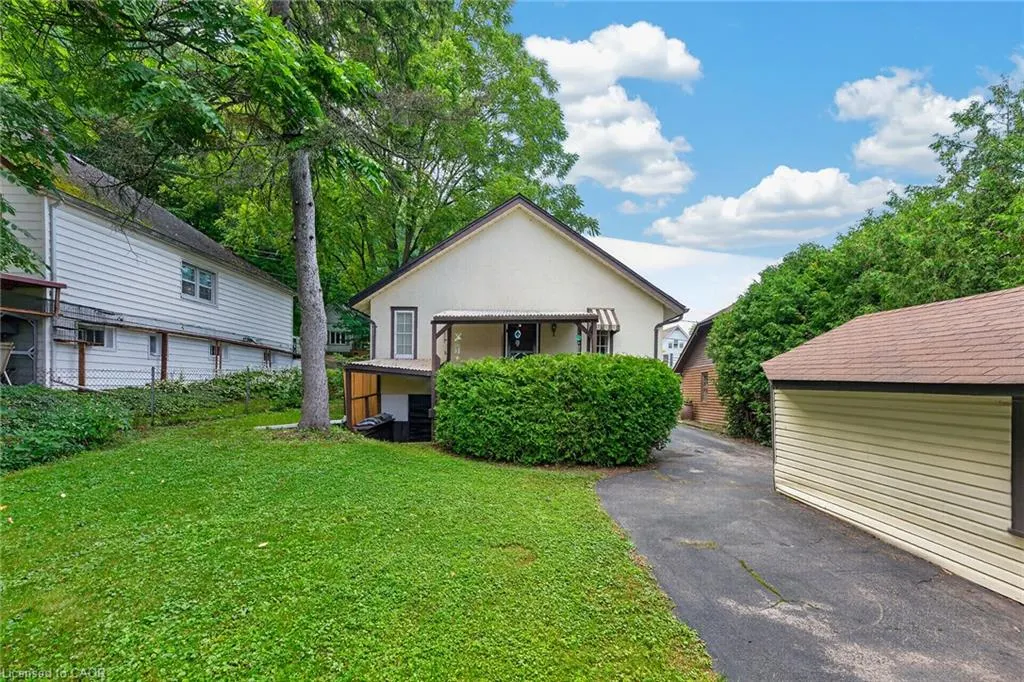
63 Robinson Street S, Grimsby, ON
Price
$ 536,999
Property Attributes
- MLS#40860364
- TypeSingle Family
- Listing Status Active
- CityGrimsby
- AreaGrimsby
- NeighbourhoodGrimsby East (542)
- Postal CodeL3M 3C7
- StyleBungalow
- Year Built1925
- Taxes$ 4775
- Price$ 536,999
- Bedrooms3
- Full Bathrooms1
- Half Bathrooms0
- Sqr Footage848
Data Source:
Ontario Regional (ITSO)
Property Description
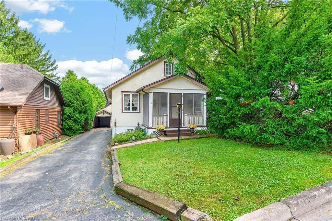
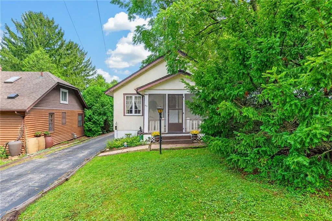
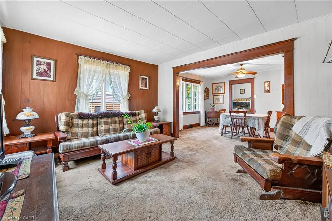
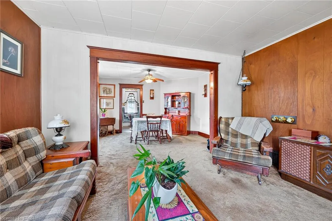
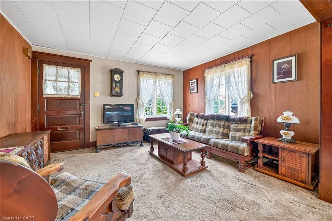
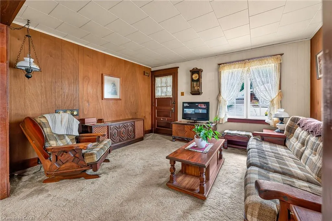
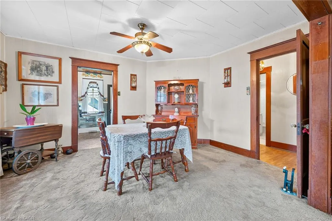
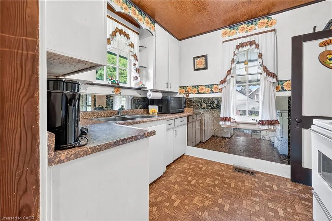
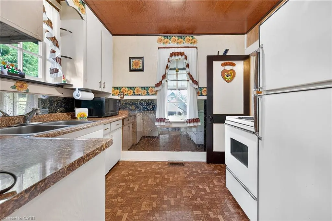
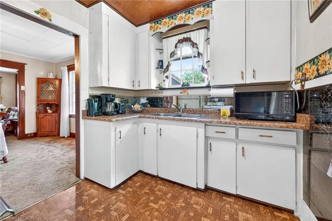
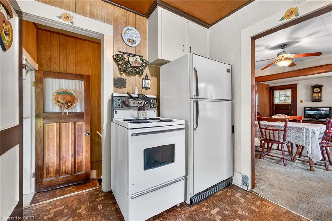
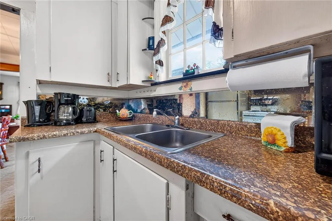
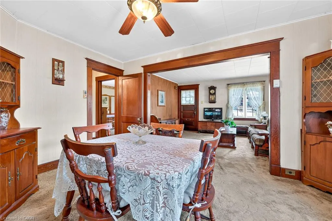
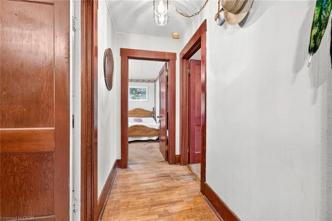
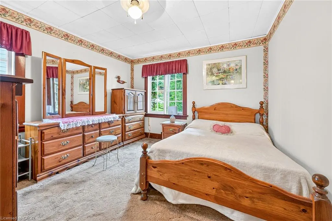
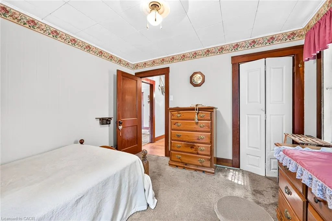
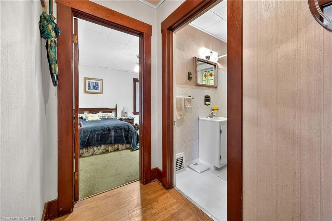
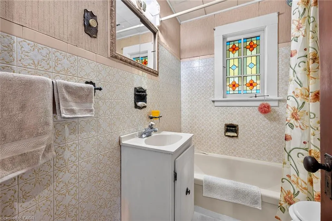
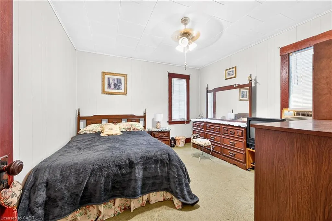
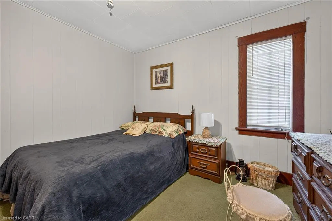
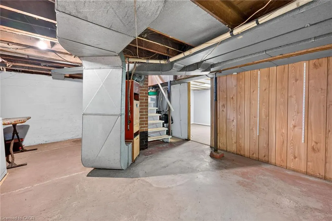
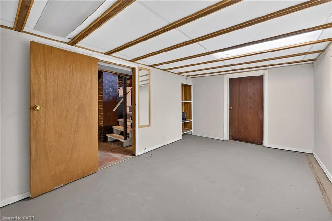
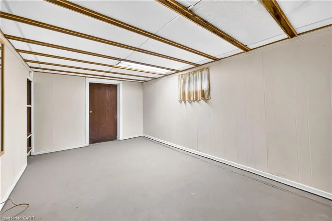
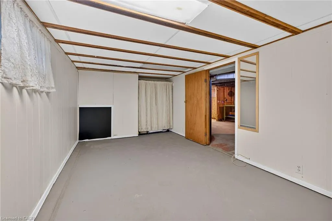
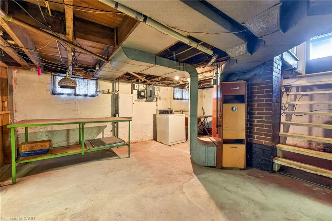
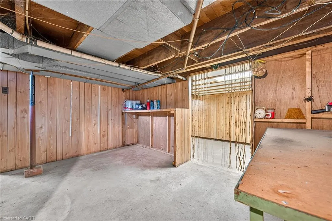
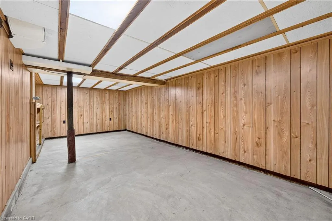
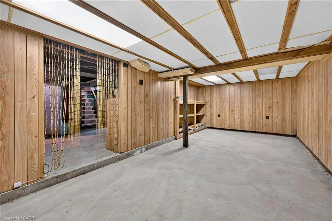
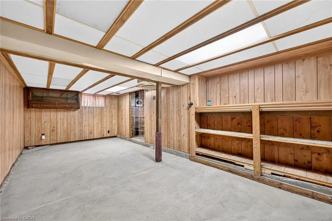
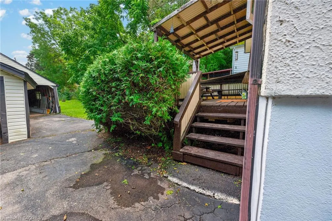
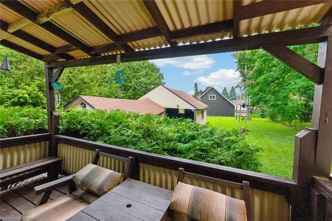
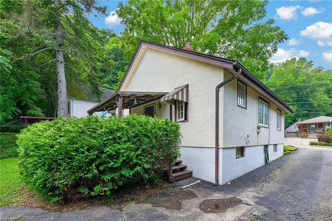
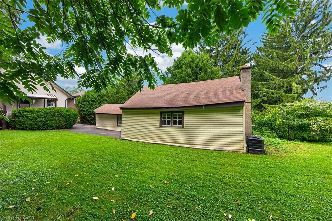
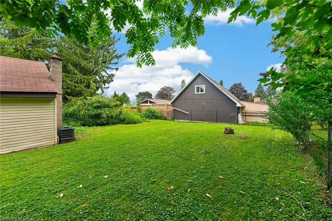
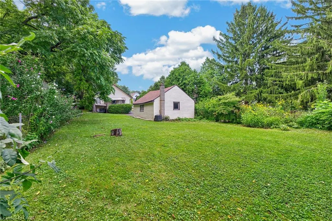
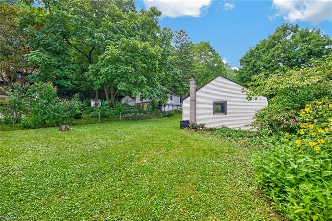
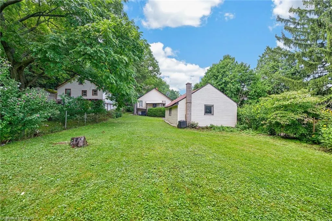
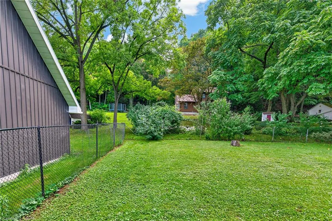
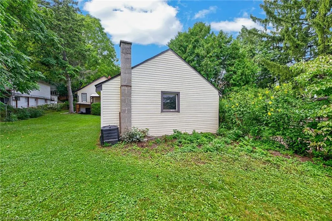
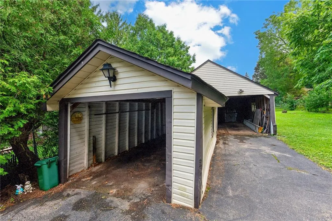
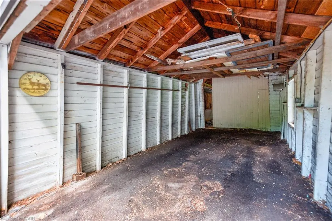
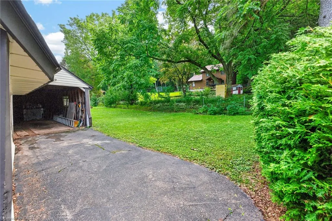
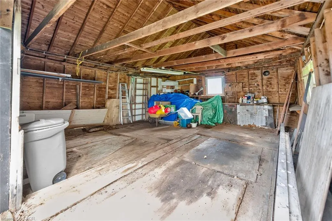
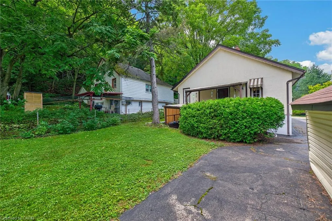
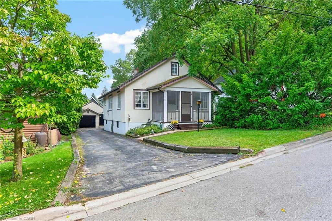
RARE OPPORTUNITY IN ONE OF SOUTH GRIMSBY’S MOST SOUGHT-AFTER LOCATIONS! Nestled at the end of a quiet cul-de-sac, just two homes from the base of the escarpment, this charming 1925 Schaefer-built bungalow offers an exceptional opportunity to get into the highly desirable downtown Grimsby market. Built by Schaefer, a long-time and reputable local builder, this solid character home is situated on an impressive 50' x 150' lot surrounded by beautiful mature trees, offering privacy, space and incredible potential. This classic bungalow features 2+1 bedrooms and 1 bathroom, with hardwood flooring waiting to be uncovered beneath the existing carpet. A separate entrance with walk-up access from the basement provides excellent potential for additional living space. The property also features a unique garage arrangement with a single-car garage at the front that drives through to an additional double-car garage at the rear - an exceptional setup for parking, storage, hobbies or the car enthusiast. The location simply does not get better than this. Tucked away on a peaceful cul-de-sac directly below the escarpment, yet within easy walking distance of the heart of downtown Grimsby, local shops, restaurants, parks and amenities. Enjoy the beauty of the escarpment and surrounding trails right outside your door while still being minutes from everything the downtown core has to offer. Whether you’re a first-time buyer looking for an affordable way into one of Grimsby’s most coveted neighbourhoods, an investor, renovator or someone looking to create their dream home on a spectacular lot, this is a property worth seeing. Homes in this location and at this price point rarely come along. An outstanding opportunity to get into the market in the heart of South Grimsby — don’t miss it!
| Price History | |
|---|---|
| 9/9/2026 | Listed $536,999 |
General Features
| Living Area | 848 |
|---|---|
| Sewer | Sewer (Municipal) |
| Heating | Natural Gas |
| Cooling | Window Unit(s) |
| Utilities | Natural Gas Connected |
| Roof | Asphalt Shing |
| Appliances | Water Heater,Refrigerator,Stove,Washer |
| Zoning | R2 |
| Garage Spaces | 3 |
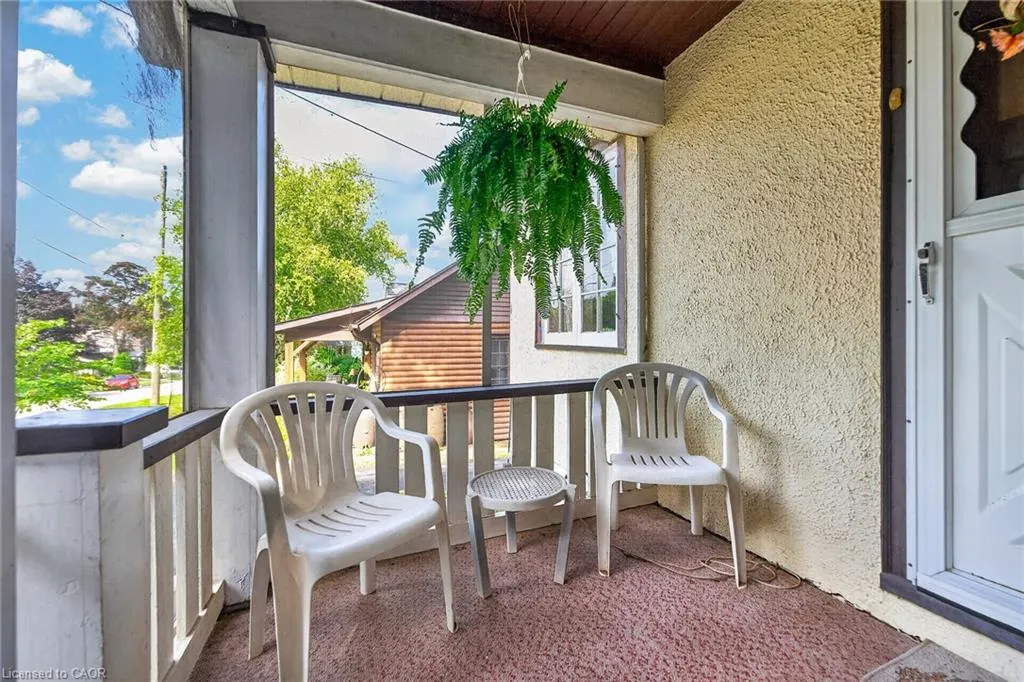
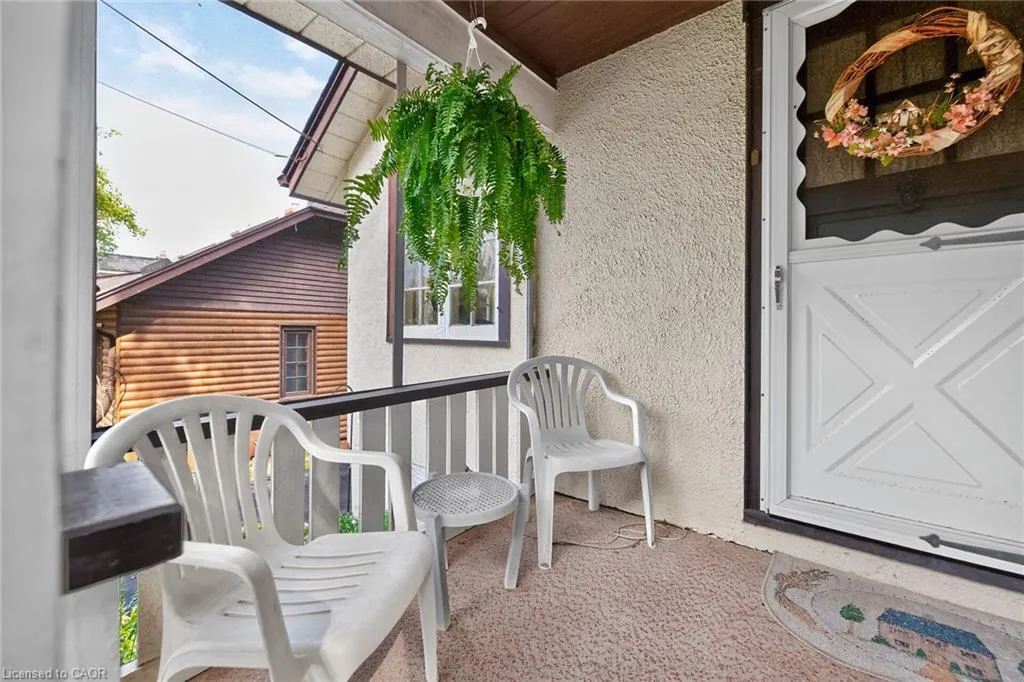
| Patio/Porch Features | Porch,Enclosed |
| Architectural Style | Bungalow |
| Construction Materials | Stucco |
| Exclusions | Wall Clock In Livingroom |
| Year Built | 1925 |
| Stories Count | 1 |
| Property Subtype | Single Family Residence |
| County | Niagara |
| New Construction | false |
| Property Type | Residential |
| Attached Garage | false |
| Garage Y/N | true |
| Total Rooms | 9 |
| Full Baths | 1 |
| Status | Active |
| Directions | Main Street to Robinson St S. |
| City | Grimsby |
| Senior Community Y/N | false |
| Open Parking Spaces | 5 |
| MLS Area | Grimsby |
| Property Attached Y/N | false |
| MLS Area Minor | Grimsby East (542) |
| Virtual Tour | https://www.myvisuallistings.com/vtnb/365713 |
| Building Area Units | Square Feet |
| Standard Status | Active |
| Year Built Source | Other |
| Virtual Tour | https://www.myvisuallistings.com/vt/365713 |
Interior Features
| Interior Amenities | Central Vacuum,Ceiling Fan(s),In-law Capability |
|---|---|
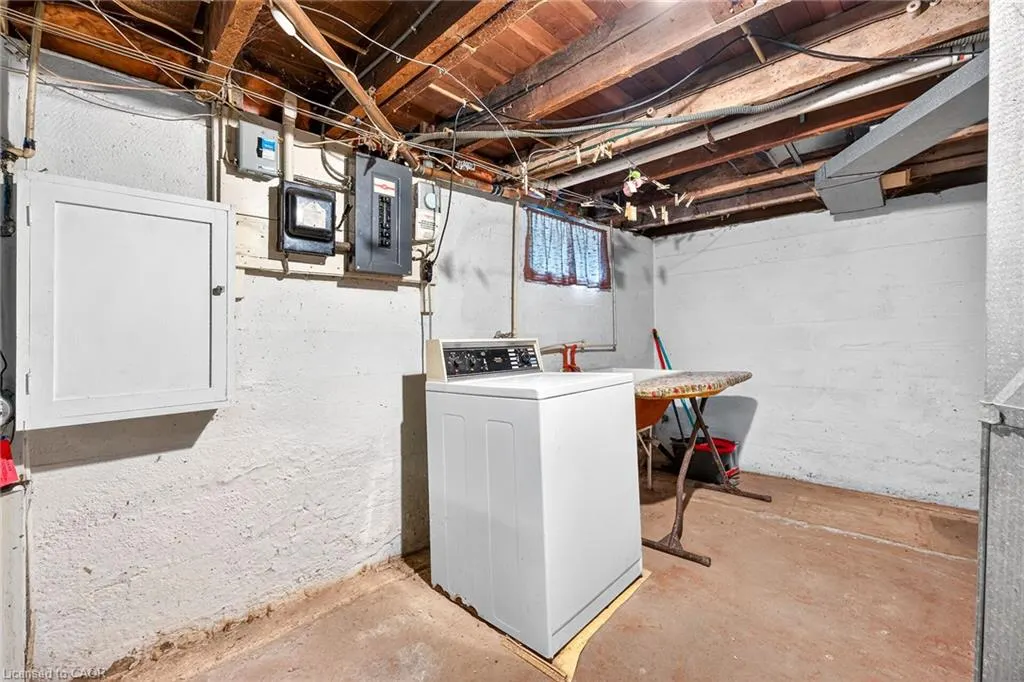
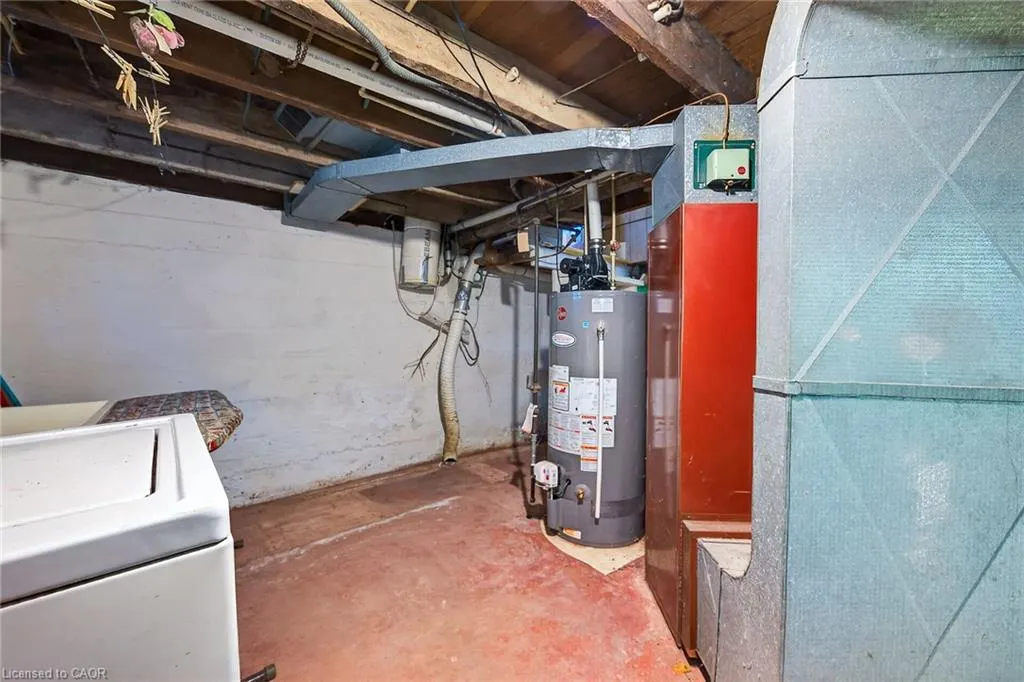
| Basement | Full,Partially Finished |
| Kitchen Level | Main |
| Air Conditioning Y/N | false |
| Heating Y/N | true |
| Fireplace Y/N | false |
| Above Grade Finished Area | 848 |
| Laundry Features | In Basement |
| Total Bedrooms | 3 |
| Main Level Bedrooms | 2 |
| Main Level Bathrooms | 1 |
| Below Grade Finished Area Unit Type | Square Feet |
| Above Grade Finished Area Source | Other |
| Above Grade Finished Area Unit Type | Square Feet |
| Total Baths | 1 |
Exterior Features
| Parking Features | Detached Garage |
|---|---|
| Lot Features | Urban,Cul-De-Sac,City Lot,Greenbelt,Highway Access,Hospital,Landscaped,Library,Major Highway,Place of Worship,Playground Nearby,Public Transit,Quiet Area,Rec./Community Centre,Schools,Shopping Nearby,Trails,View from Escarpment |
| Water Source | Municipal-Metered |
| Total Parking | 8 |
| Inclusions | Central Vac,Refrigerator,Stove,Washer,All Electrical Light Fixtures, All Window Coverings, All Appliances, All In "as-Is Condition" |
| Foundation Details | Concrete Block |
| Number of Buildings | 1 |
| Building Area Total | 848 |
| Lot Dimensions | 50 x 150 |
| Frontage Length | 50.00 |
| Frontage Type | East |
| Lot Size Source | GeoWarehouse |
| Waterfront Y/N | false |
| Covered Spaces | 3 |
| Road Frontage Type | Municipal Road |
| Crops Included Y/N | false |
Amenities
- Foreclosure
- Views
- Short Sale
- New Construction
- Adult 55+
- Lease To Own
- No Strata Fees
- Furnished
- Primary On Main
- Air Conditioning
- Seller Finance
- Green
- Fixer Upper
- Horse
- Golf
- Fireplace
- Deck
- Garage
- Basement
- Pool
 Toronto Real Estate Board (TRREB); All information deemed reliable but not guaranteed. All properties are subject to prior sale, change or withdrawal. Neither listing broker(s) or information provider(s) shall be responsible for any typographical errors, misinformation, misprints and shall be held totally harmless. Listing(s) information is provided for consumer's personal, non-commercial use and may not be used for any purpose other than to identify prospective properties consumers may be interested
 The information on this system is from sources deemed reliable, but should not be relied upon without independent verification. All data contained in the system is property of REALTORS ® Association of Hamilton-Burlington © 2018 or the originating source board/association.
 Data provided by the Ontario Regional Technology & Information Systems. The information is deemed reliable, but is not guaranteed. Not intended to solicit buyers or sellers, landlords or tenants currently under contract.
The trademarks REALTOR®, REALTORS® and the REALTOR® logo are controlled by The Canadian Real Estate Association (CREA) and identify real estate professionals who are members of CREA. The trademarks MLS®, Multiple Listing Service® and the associated logos are owned
Data provided by the Ontario Regional Technology & Information Systems. The information is deemed reliable, but is not guaranteed. Not intended to solicit buyers or sellers, landlords or tenants currently under contract.
The trademarks REALTOR®, REALTORS® and the REALTOR® logo are controlled by The Canadian Real Estate Association (CREA) and identify real estate professionals who are members of CREA. The trademarks MLS®, Multiple Listing Service® and the associated logos are owned
 All information deemed reliable but not guaranteed. All properties are subject to prior sale, change or withdrawal. Neither listing broker(s) or information provider(s) shall be responsible for any typographical errors, misinformation, misprints and shall be held totally harmless. Listing(s) information is provided for consumer's personal, non-commercial use and may not be used for any purpose other than to identify prospective properties consumers may be interested in purchasing. The data relating
 All information deemed reliable but not guaranteed. All properties are subject to prior sale, change or withdrawal. Neither listing broker(s) or information provider(s) shall be responsible for any typographical errors, misinformation, misprints and shall be held totally harmless. Listing(s) information is provided for consumer's personal, non-commercial use and may not be used for any purpose other than to identify prospective properties consumers may be interested in purchasing. The data relating
 All information deemed reliable but not guaranteed. All properties are subject to prior sale, change or withdrawal. Neither listing broker(s) or information provider(s) shall be responsible for any typographical errors, misinformation, misprints and shall be held totally harmless. Listing(s) information is provided for consumer's personal, non-commercial use and may not be used for any purpose other than to identify prospective properties consumers may be interested in purchasing. The data relating